
Sold: Sep 17, 2026 - Primary on Main - Eco Friendly
Address
5180 Bella Vista Circle, Foresthill, CA
Price
$ 795,000
Property Attributes
- MLS#226034957
- TypeSingle Family
- Listing Status Closed
- CountyPLACER
- CityForesthill
- AreaForesthill
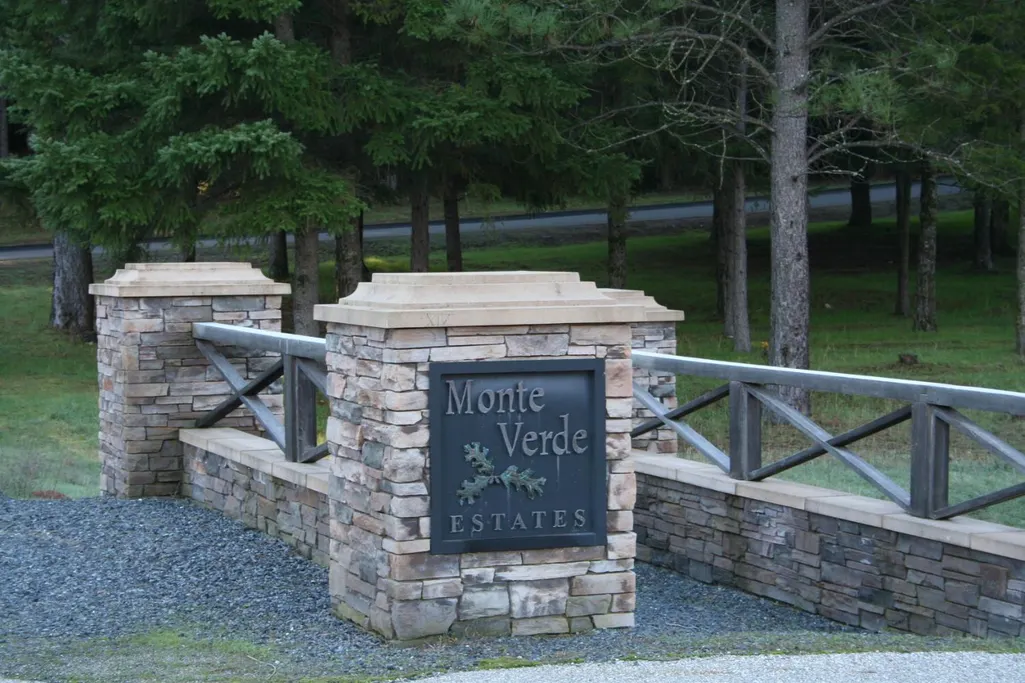
- NeighborhoodMonte Verde Estates
- Zip95631
- StyleSingle Family Residence
- Year Built2005
- Price$ 795,000
- Bedrooms4
- Full Bathrooms3
- Half Bathrooms0
- Sqr Footage3066
- Lot Size1.3 Acres
Data Source:
MetroList MLS
Property Description
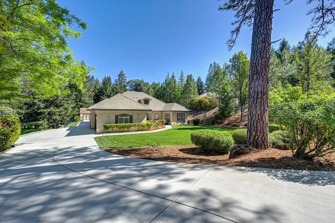
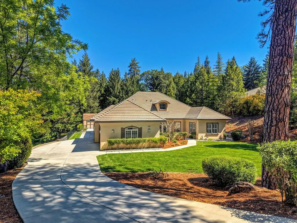
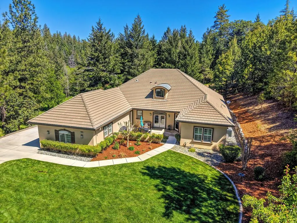
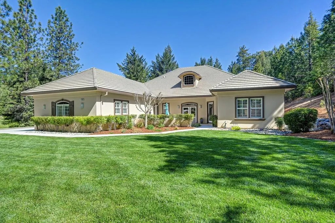
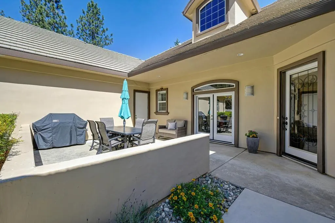
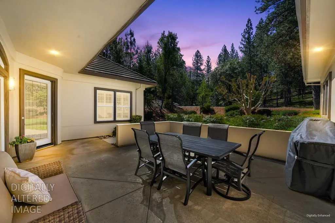
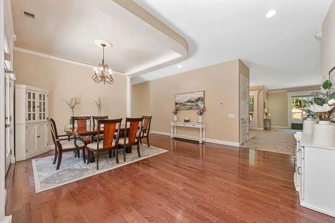
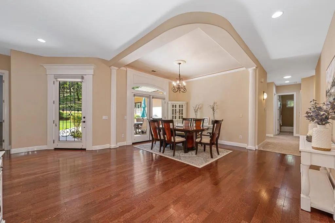
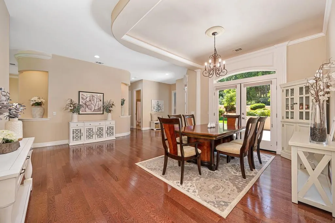
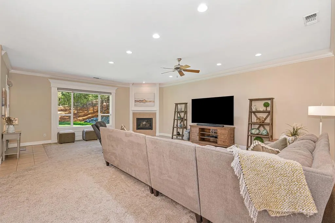
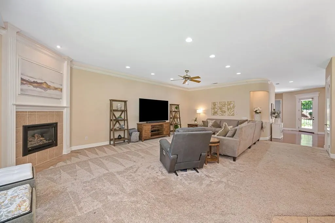
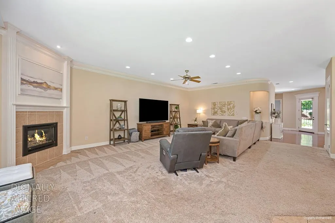
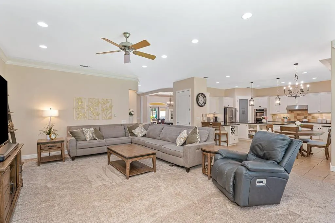
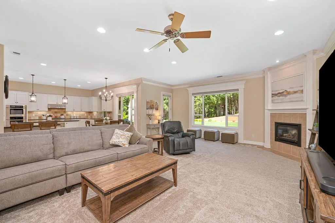
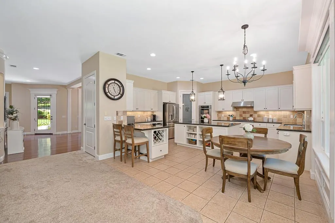
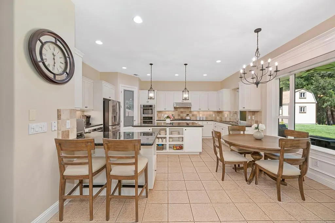
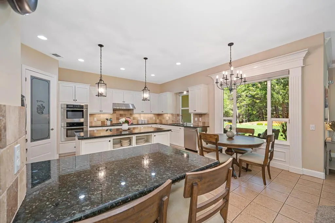
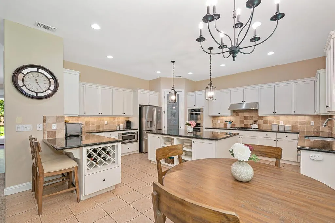
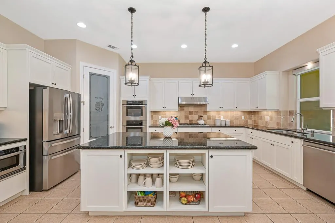
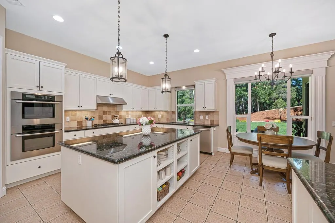
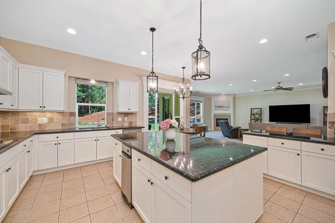
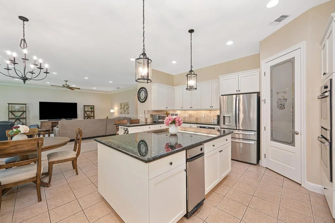
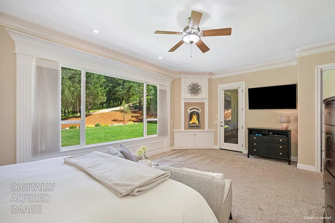
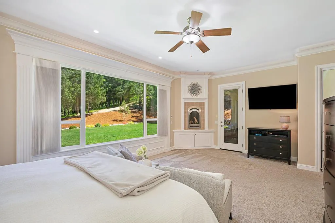
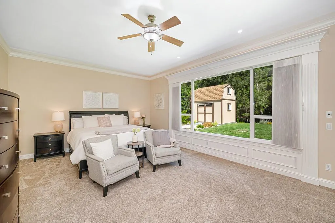
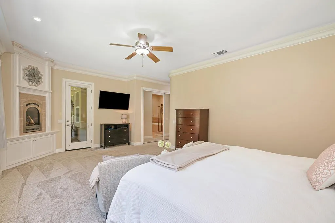
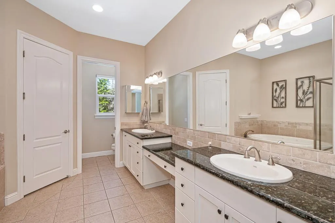
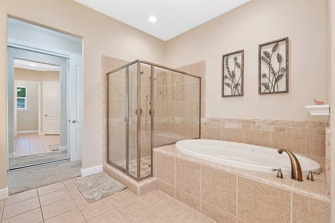
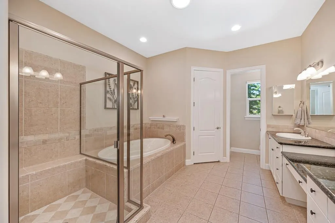
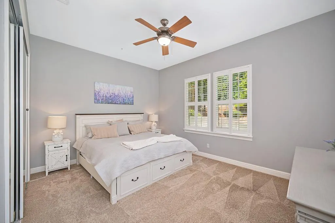
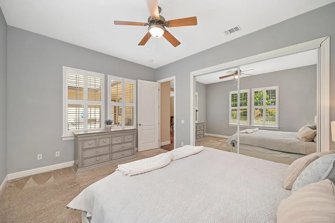
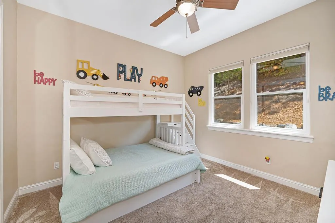
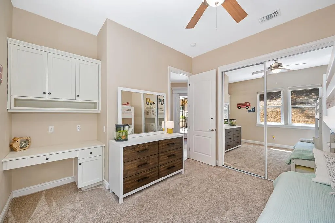
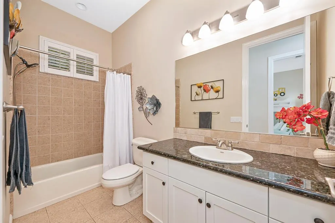
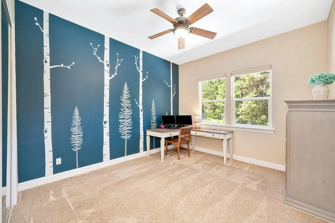
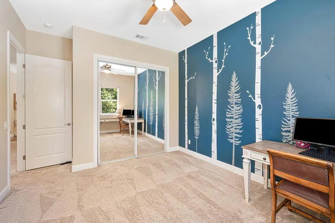
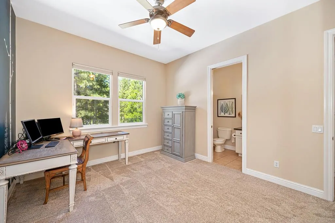
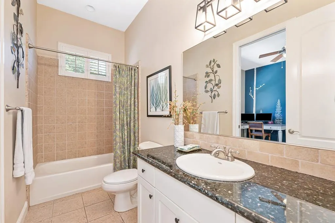
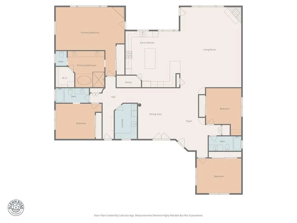
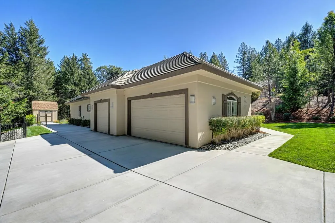
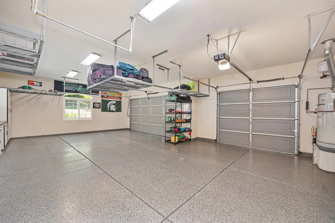
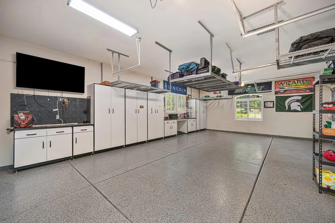
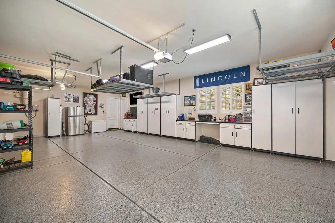
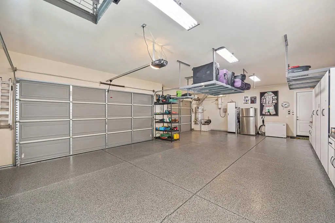
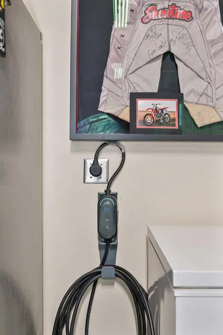
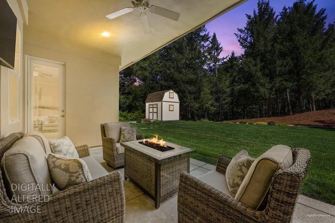
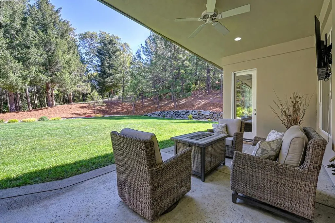
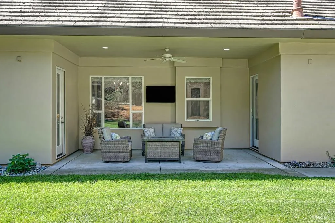
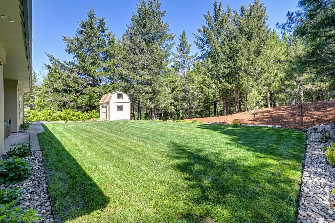
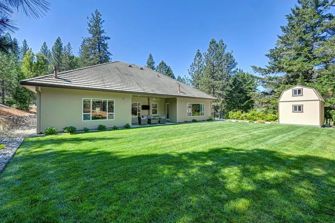
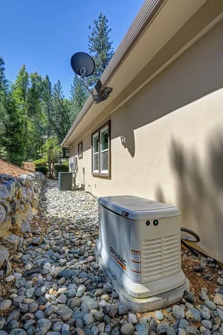
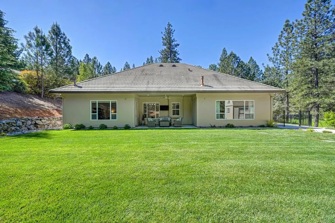
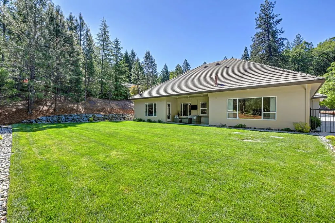
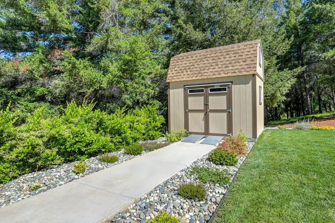
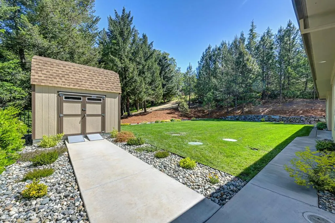
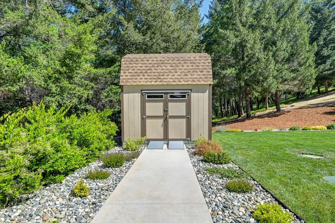
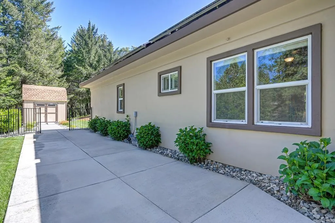
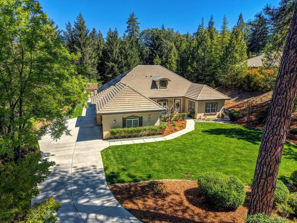
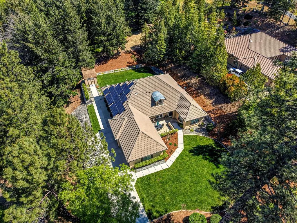
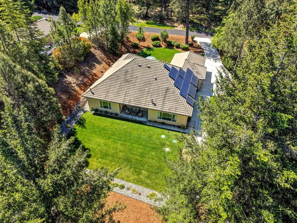
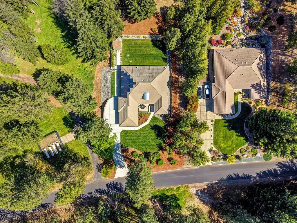
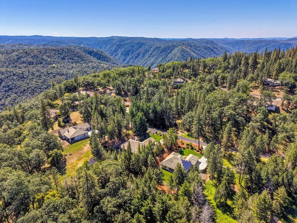
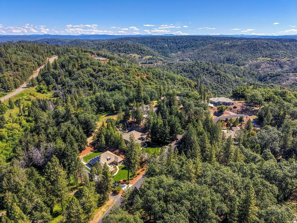
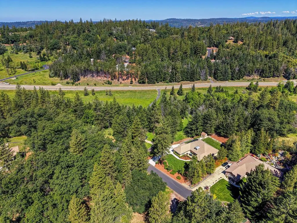
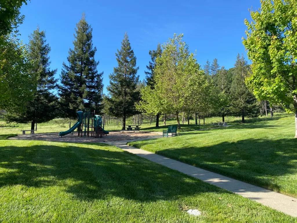
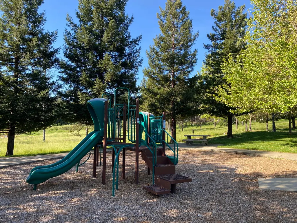
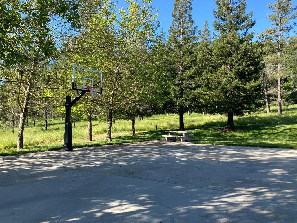
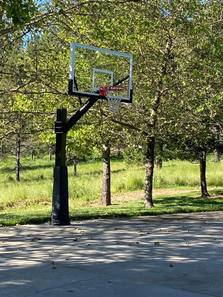
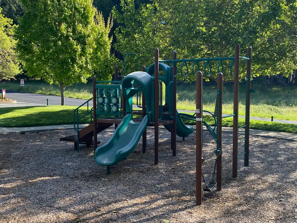
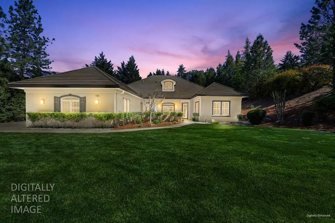
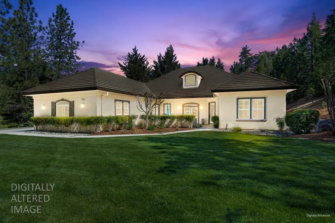
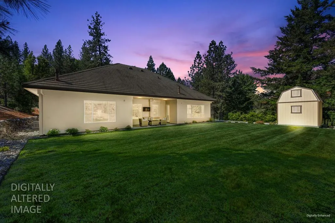
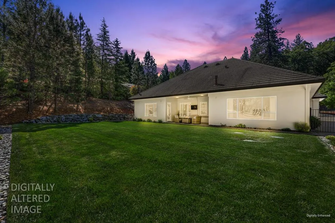
Watch the VIDEO! Welcome to a home that is truly dressed to impress. Located in the prestigious Monte Verde Estates, this 3,066 SqFt masterpiece sits on a lush 1+-acre lot and combines timeless craftsmanship with cutting-edge upgrades. From the owned solar, Generac automatic generator, and EV charger to the intricate custom moldings and plantation shutters, every detail of this 4-bedroom, 3-bathroom residence has been curated for a sophisticated lifestyle. Step inside to an airy, light-filled floor plan accentuated by expansive windows, wood floors, and soaring ceilings with crown molding. The heart of the home is the great room, featuring a cozy gas fireplace with a custom mantle, seamlessly flowing into the chef's delight kitchen. Culinary enthusiasts will love the massive island, double ovens, walk-in pantry, and bright breakfast nook overlooking the verdant backyard. The primary retreat is a true sanctuary, boasting its own fireplace, "his and her" closets, and a spa-like bath with a dual-head shower and deep soaking tub. Functional elegance continues throughout the home with the French doors in the formal dining room leading to a private courtyard and the spacious secondary bedrooms. The over-sized 3-car garage is a hobbyist's dream, featuring epoxy floors, extensive cabinetry, and overhead racks. Outside, the beautifully landscaped grounds offer a covered rear porch for entertaining and a newer Tuff Shed with a storage loft. Enjoy the peace of mind that comes with living in a FireWise Community and the perks of a private park, basketball court, and playground. All this, and located less than 10 minutes from I-80 in Auburn.
| Price History |
|---|
General Features
| Middle/Junior School District | Foresthill Union |
|---|---|
| Utilities | DSL Available,Solar,Underground Utilities,See Remarks,Propane |
| Cooling | Ceiling Fan(s),Central |
| Elementary School District | Foresthill Union |
| Assoc Fee Paid Per | Monthly |
| Senior Community Y/N | No |
| Home Warranty Y/N | No |
| View | Woods |
| Topography | Level |
| Stories Count | 1 |
| Open Parking Spaces | 0.0 |
| HOA Fee | 105 |
| Property Condition | Updated/Remodeled |
| Subdivision Name | Monte Verde Estates |
| Patio/Porch Features | Covered Patio |
| Lot Size Square Feet | 56628.0 |
| Full Baths | 3 |
| Heating | Propane,Central |
| Sewer | Septic System |
| Construction Materials | Stone,Stucco,Frame,Wood |
| Electric | 220 Volts,Generator,See Remarks |
| Carport Spaces | 0.0 |
| Year Built Source | Assessor Auto-Fill |
| County | Placer |
| Property Subtype | Single Family Residence |
| Directions | Foresthill Road to right on Bella Vista Circle |
| Association Amenities | Playground,Greenbelt,Park |
| High School District | Placer Union High |
| HOA | Yes |
| MLS Area | 12304 |
| Standard Status | Closed |
| Appliances | Gas Cook Top,Gas Water Heater,Hood Over Range,Compactor,Ice Maker,Dishwasher,Disposal,Microwave,Double Oven |
| City | Foresthill |
| Garage Spaces | 3.0 |
| Status | Closed |
| Zoning Description | Residential |
| Other Structures | Shed(s),Storage |
| Close Price | 795000.0 |
| Roof | Cement,Tile |
| Property Type | Residential |
| Year Built | 2005 |
Interior Features
| Total Bedrooms | 4 |
|---|---|
| Total Baths | 3 |
| Total Fireplaces | 2 |
| Primary Bedroom Features | Closet,Outside Access |
| Living Room Features | Great Room |
| Room Type | Primary Bathroom,Baths Other,Primary Bedroom,Dining Room,Great Room,Kitchen,Laundry |
| Kitchen Features | Breakfast Area,Pantry Closet,Granite Counter,Island |
| Window Features | Dual Pane Full,Low E Glass Full |
| LivingAreaSource | Assessor Auto-Fill |
| Interior Amenities | Formal Entry |
| Flooring | Carpet,Tile,Wood |
| Dining Room Features | Breakfast Nook,Dining Bar,Formal Area |
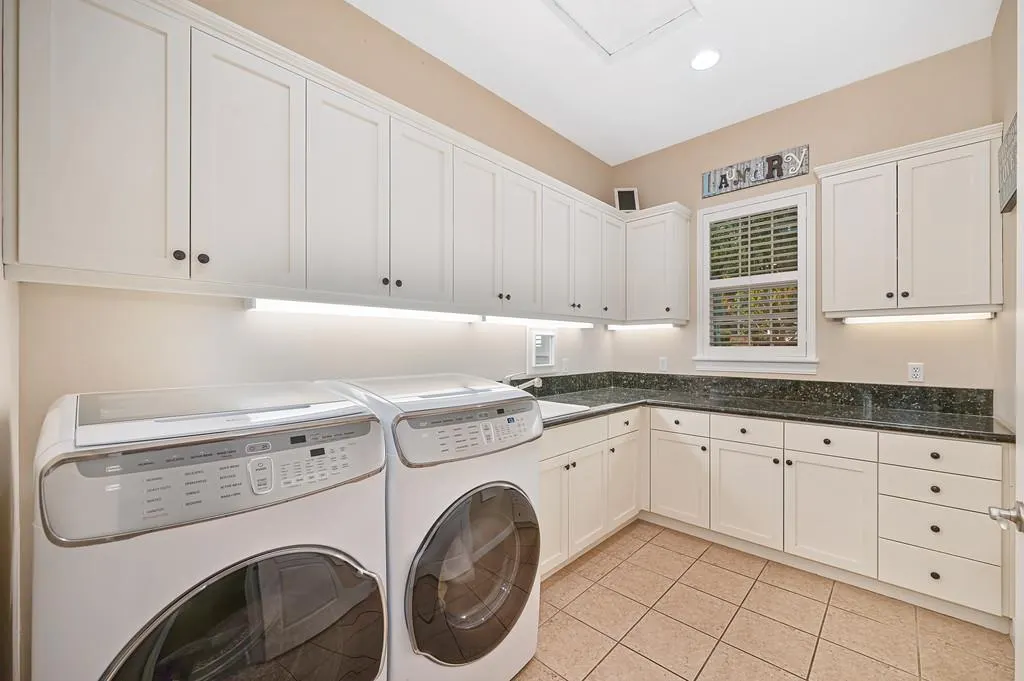
| Laundry Features | Cabinets,Sink,Inside Room |
| RoomBathsOtherFeatures | Granite,Jack & Jill,Tub w/Shower Over,Window |
| Primary Bathroom Features | Shower Stall(s),Double Sinks,Granite,Tub,Multiple Shower Heads,Walk-In Closet |
| Fireplace Features | Living Room,Primary Bedroom,Gas Piped |
Exterior Features
| Exterior Amenities | Uncovered Courtyard |
|---|---|
| Lot Size Acres | 1.3 |
| Street Name | Bella Vista |
| Private Pool | No |
| Lot Size Source | Assessor Auto-Fill |
| Parking Features | Attached,EV Charging,Garage Door Opener,Garage Facing Side |
| Road Responsibility | Public Maintained Road |
| Spa | No |
| Street Suffix | Circle |
| Lot Features | Auto Sprinkler F&R,Landscape Back,Landscape Front |
| Total Parking | 0.0 |
| Fencing | Metal |
| Road Surface Type | Paved |
| Water Source | Public,Water District |
| Foundation Details | Slab |
| Horse Y/N | No |
Amenities
- Foreclosure
- Views
- Short Sale
- New Construction
- Adult 55+
- Lease To Own
- No HOA Fees
- Furnished
- Primary On Main
- Air Conditioning
- Seller Finance
- Green
- Fixer Upper
- Horse
- Golf
- Fireplace
- Deck
- Garage
- Basement
- Pool
Property vs Single Family Average in 95631
Price
Year Built

