
Sold: Sep 23, 2026 - New Construction - Primary on Main - Eco Friendly

Address
137 Tuxedo Way, Sacramento, CA
Price
$ 760,000
Property Attributes
- MLS#226039862
- TypeSingle Family
- Listing Status Closed
- CountySACRAMENTO
- CitySacramento
- AreaSacramento
- NeighborhoodChateaus at Natomas Landing
- Zip95835
- StyleCraftsman
- Year Built2026
- Price$ 760,000
- Bedrooms4
- Full Bathrooms3
- Half Bathrooms0
- Sqr Footage2549
- Lot Size0.1124 Acres
Data Source:
MetroList MLS
Property Description
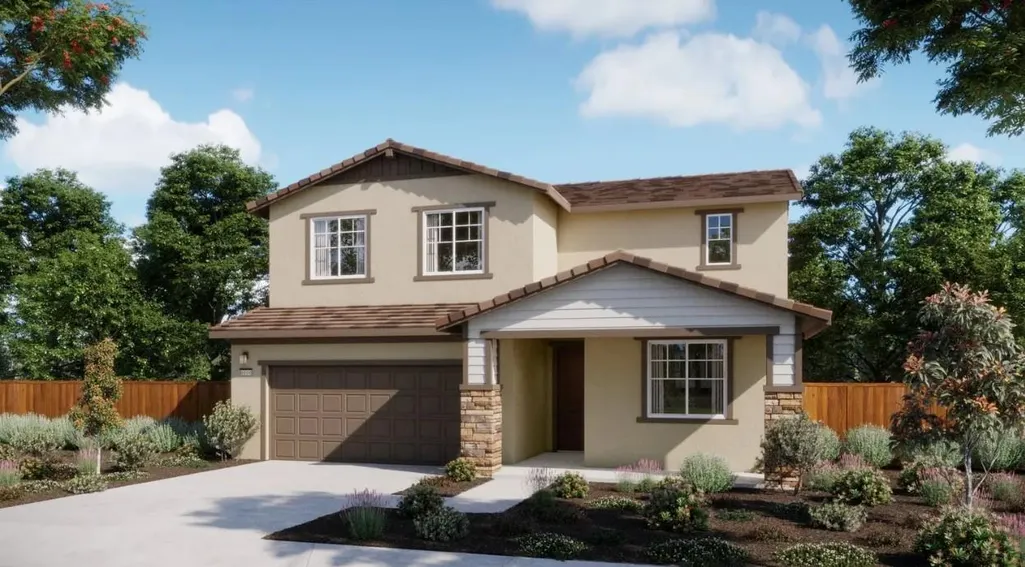
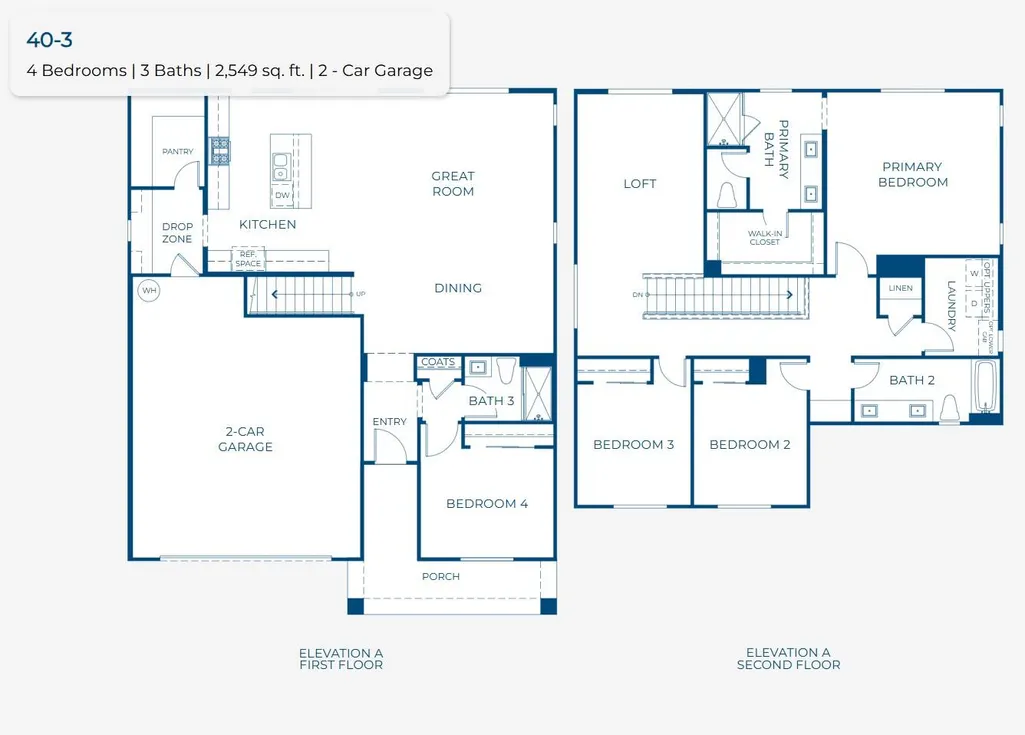
PRICE IMPROVEMENT! Spanning 2,549 square feet, this beautifully designed home at The Chateaus at Natomas Landing blends contemporary comfort with smart, functional living across two spacious levels. Featuring four bedrooms and three baths, the layout welcomes you with a charming front porch that opens into a light‑filled great room, seamlessly connected to a generous kitchen with an expansive walk‑in pantry. A thoughtfully placed drop zone and dedicated laundry room enhance everyday convenience. Upstairs, a versatile loft offers flexible space for work, relaxation, or play. The private primary suite serves as a serene retreat, complete with a large walk‑in closet and easy access to a luxurious bath. With its well‑appointed finishes and modern design, this home is ideal for growing households or those who love to entertain. The Chateaus in Natomas Landing, a thoughtfully designed community surrounded by parks, schools, and convenient retail. Just 8 miles from Downtown Sacramento and 6 miles from Sacramento International Airport, this location offers the ideal blend of suburban tranquility and city accessibility, with quick access to Highway 5 and Interstate 80 for easy commuting. Move in ready NOW!
| Price History |
|---|
General Features
| Middle/Junior School District | Other |
|---|---|
| Utilities | Cable Available,Public,Sewer Connected,Electric,Solar |
| Cooling | Central |
| Elementary School District | Other |
| Assoc Fee Paid Per | Monthly |
| Senior Community Y/N | No |
| Home Warranty Y/N | Yes |
| Builder Name | Risewell Homes |
| Topography | Level |
| Stories Count | 2 |
| Open Parking Spaces | 0.0 |
| Architectural Style | Craftsman |
| HOA Fee | 136 |
| Property Condition | New Construction |
| Subdivision Name | Chateaus at Natomas Landing |
| Lot Size Square Feet | 4894.0 |
| Full Baths | 3 |
| Heating | Central |
| Sewer | Public Sewer |
| Construction Materials | Stucco |
| Electric | Other |
| Pets Allowed | Yes |
| Carport Spaces | 0.0 |
| Year Built Source | Builder |
| County | Sacramento |
| Levels | Two |
| Property Subtype | Single Family Residence |
| Directions | From I-5,take exit 525A onto Del Paso Road heading east,then turn Left on Blackrock,Right onto N. Bend and Right onto Mayfield |
| Association Amenities | Other |
| High School District | Other |
| HOA | Yes |
| MLS Area | 10835 |
| Standard Status | Closed |
| Facing Direction | North |
| Appliances | Dishwasher,Disposal,Microwave,Electric Water Heater,Free Standing Electric Oven,Free Standing Electric Range |
| City | Sacramento |
| Garage Spaces | 2.0 |
| Status | Closed |
| Zoning Description | Residential |
| Close Price | 760000.0 |
| Roof | Cement,Tile |
| Property Type | Residential |
| Year Built | 2026 |
| Association Fee Includes | MaintenanceGrounds,Other |
Interior Features
| Total Bedrooms | 4 |
|---|---|
| Total Baths | 3 |
| Living Room Features | Other |
| Room Type | Great Room,Kitchen,Laundry,Loft,Primary Bedroom |
| Kitchen Features | Island,Island w/Sink,Kitchen/Family Combo |
| LivingAreaSource | Builder |
| Flooring | Other |
| Dining Room Features | Dining/Family Combo |
| Laundry Features | Hookups Only |
| RoomBathsOtherFeatures | Tub w/Shower Over |
| Primary Bathroom Features | Shower Stall(s),Double Sinks,Walk-In Closet |
Exterior Features
| Lot Size Acres | 0.1124 |
|---|---|
| Street Name | Tuxedo |
| Builder Model | Plan 4003 - Lot 69 |
| Private Pool | No |
| Lot Size Source | Builder |
| Parking Features | Attached,Side-by-Side,Garage Facing Front |
| Spa | No |
| Street Suffix | Way |
| Lot Features | Curb(s),Storm Drain,Street Lights,Low Maintenance |
| Total Parking | 0.0 |
| Fencing | Wood |
| Road Surface Type | Paved |
| Water Source | Public |
| Foundation Details | Slab |
| Horse Y/N | No |
Amenities
- Foreclosure
- Views
- Short Sale
- New Construction
- Adult 55+
- Lease To Own
- No HOA Fees
- Furnished
- Primary On Main
- Air Conditioning
- Seller Finance
- Green
- Fixer Upper
- Horse
- Golf
- Fireplace
- Deck
- Garage
- Basement
- Pool
Property vs Single Family Average in 95835
Price
Year Built
In The Neighborhood
Open House
Sacramento
$ 669,000
- Type
- Single Family
- Size
- 2,664 SqFt
- Rooms
- 4 Beds + 3 Baths
 The New Home Company
