
Sold: Sep 18, 2026 - New Construction - Primary on Main - Eco Friendly


Address
2228 E Loomis Road, Stockton, CA
Price
$ 491,944
Property Attributes
- MLS#226049297
- TypeSingle Family
- Listing Status Closed
- CountySAN JOAQUIN
- CityStockton
- AreaStockton
- Zip95206
- StyleSingle Family Residence
- Price$ 491,944
- Bedrooms3
- Full Bathrooms2
- Half Bathrooms0
- Sqr Footage1481
- Lot Size0.1313 Acres
Data Source:
MetroList MLS
Property Description
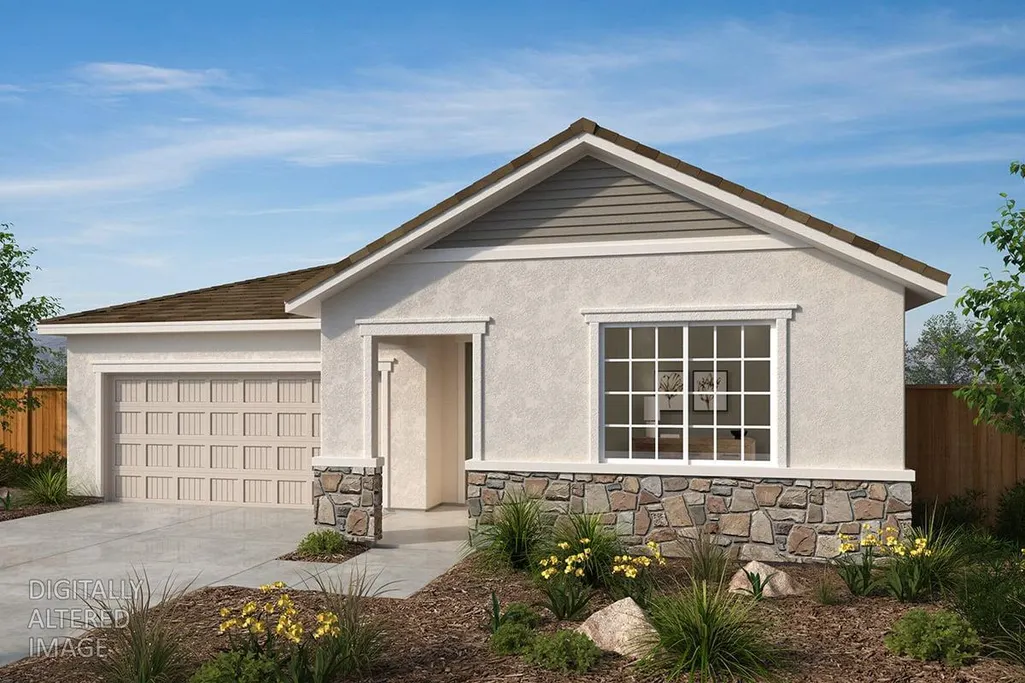
Build to Order - This inviting French cottage-style single-story home is part of the brand-new Parkside at Kennedy Ranch community. The thoughtfully designed open floor plan showcases a spacious great room and a modern kitchen with a central island featuring a sink that overlooks the living area, a pantry, and Whirlpool® stainless steel appliances. A dedicated laundry room adds everyday convenience, while the primary suite includes a walk-in closet and a linen closet for extra storage. Energy-efficient features include a smart thermostat, Low-E windows, WaterSense® fixtures, and an electric water heater. Personalize your home with cabinetry, countertops, flooring, and bath selections guided by our expert interior designers. Now is the perfect time to personalize your home your way while construction is underway, and experience all that Parkside at Kennedy Ranch has to offer.
| Price History |
|---|
General Features
| Middle/Junior School District | Stockton Unified |
|---|---|
| Utilities | Public |
| Cooling | See Remarks |
| Elementary School District | Stockton Unified |
| Senior Community Y/N | No |
| Home Warranty Y/N | No |
| Stories Count | 1 |
| Open Parking Spaces | 0.0 |
| Lot Size Square Feet | 5721.0 |
| Full Baths | 2 |
| Heating | Central |
| Sewer | Public Sewer |
| Year Built Details | Under Construction |
| Construction Materials | Stucco,Wood |
| Electric | 220 Volts |
| Carport Spaces | 0.0 |
| Year Built Source | Builder |
| County | San Joaquin |
| Levels | One |
| Property Subtype | Single Family Residence |
| Directions | From Hwy. 99,exit Arch Airport Rd. heading west. Turn right on Pock Ln.,left on E. Amboy Ave. and left on Targee St. Follow KB flags to sales center. |
| High School District | Stockton Unified |
| HOA | No |
| MLS Area | 20801 |
| Standard Status | Closed |
| City | Stockton |
| Garage Spaces | 2.0 |
| Status | Closed |
| Zoning Description | Residential |
| Close Price | 491944.0 |
| Roof | Tile |
| Property Type | Residential |
Interior Features
| Total Bedrooms | 3 |
|---|---|
| Total Baths | 2 |
| Living Room Features | Great Room |
| Kitchen Features | Pantry Closet,Island w/Sink |
| LivingAreaSource | Builder |
| Flooring | See Remarks |
| Dining Room Features | Dining/Family Combo |
| Laundry Features | Inside Room |
| RoomBathsOtherFeatures | See Remarks |
Exterior Features
| Lot Size Acres | 0.1313 |
|---|---|
| Street Name | Loomis |
| Private Pool | No |
| Lot Size Source | Builder |
| Parking Features | Attached |
| Spa | No |
| Street Suffix | Road |
| Lot Features | Other |
| Total Parking | 0.0 |
| Water Source | Public |
| Foundation Details | Concrete,Slab |
| Horse Y/N | No |
Amenities
- Foreclosure
- Views
- Short Sale
- New Construction
- Adult 55+
- Lease To Own
- No HOA Fees
- Furnished
- Primary On Main
- Air Conditioning
- Seller Finance
- Green
- Fixer Upper
- Horse
- Golf
- Fireplace
- Deck
- Garage
- Basement
- Pool
Property vs Single Family Average in 95206
Price
 All measurements and all calculations of area are approximate. Information provided by Seller/Other sources, not verified by Broker. All interested persons should independently verify accuracy of information. Provided properties may or may not be listed by the office/agent presenting the information. Data maintained by MetroList© may not reflect all real estate activity in the market.
All real estate content on this site is subject to the Federal Fair Housing Act of 1968, as amended, which makes it illegal to advertise any preference, limitation or discrimination because of race, color, religion, sex, handicap, family status or national origin or an intention to make any such preference, limitation or discrimination.
MetroList CA data last updated: September 21, 2026 8:07 AM UTC
All measurements and all calculations of area are approximate. Information provided by Seller/Other sources, not verified by Broker. All interested persons should independently verify accuracy of information. Provided properties may or may not be listed by the office/agent presenting the information. Data maintained by MetroList© may not reflect all real estate activity in the market.
All real estate content on this site is subject to the Federal Fair Housing Act of 1968, as amended, which makes it illegal to advertise any preference, limitation or discrimination because of race, color, religion, sex, handicap, family status or national origin or an intention to make any such preference, limitation or discrimination.
MetroList CA data last updated: September 21, 2026 8:07 AM UTC 