
Sold: Sep 17, 2026 - Golf Course - Primary on Main - Adult 55+

Address
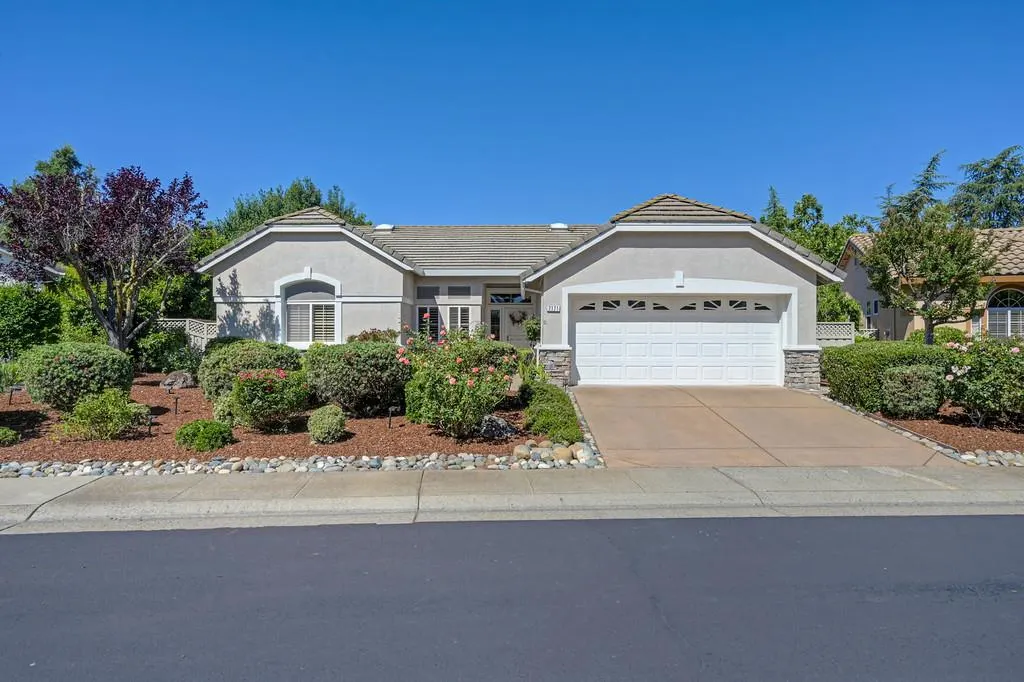
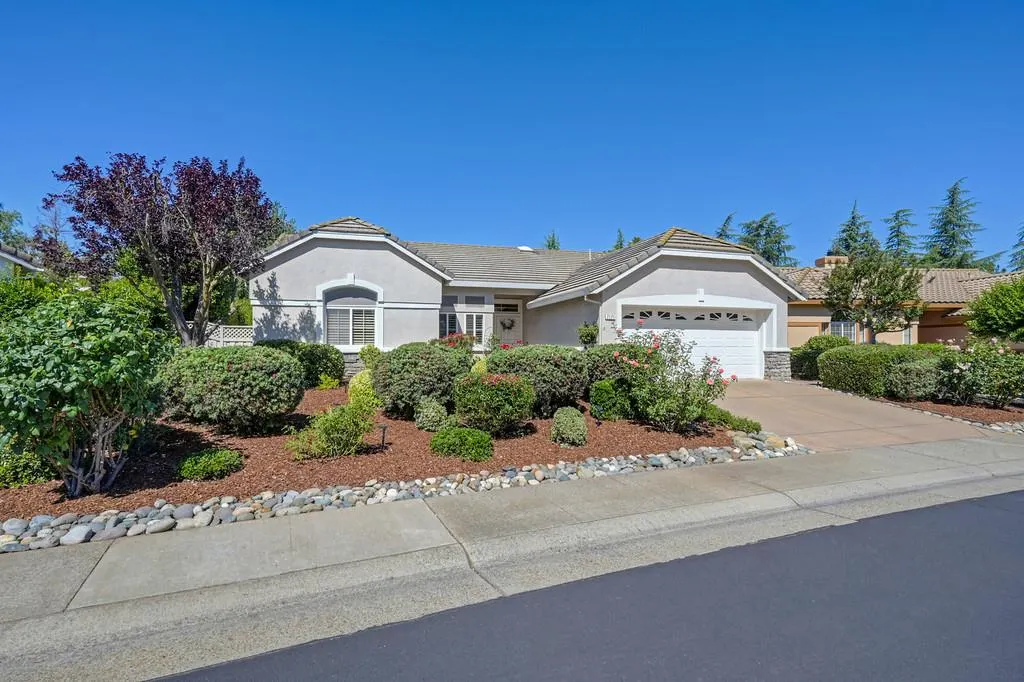
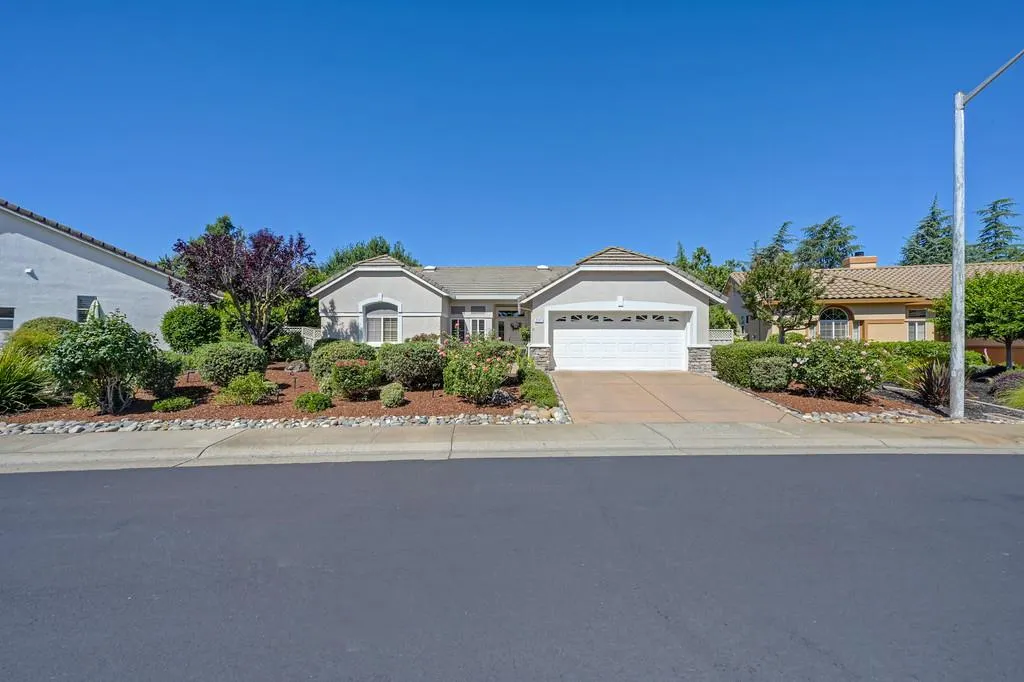
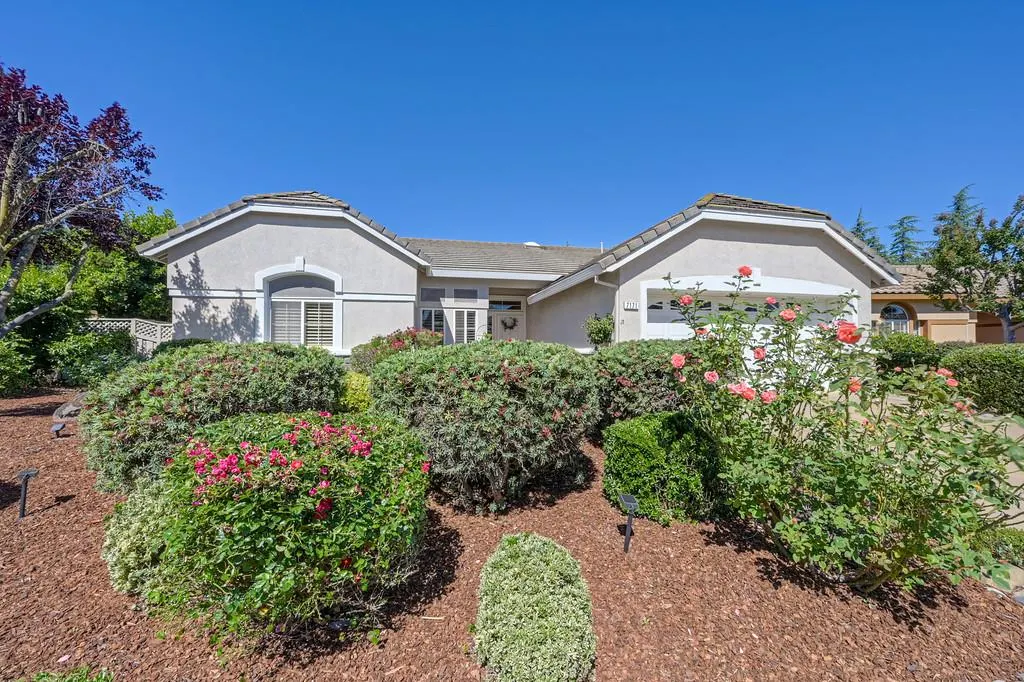
7171 Timberrose Way, Roseville, CA
Price
$ 595,000
Property Attributes
- MLS#226074450
- TypeSingle Family
- Listing Status Closed
- CountyPLACER
- CityRoseville
- AreaRoseville
- NeighborhoodSun City Roseville
- Zip95747
- StyleContemporary
- Year Built1995
- Price$ 595,000
- Bedrooms2
- Full Bathrooms2
- Half Bathrooms0
- Sqr Footage1547
- Lot Size0.1783 Acres
Data Source:
MetroList MLS
Property Description
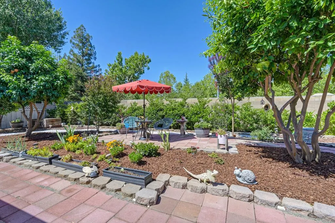
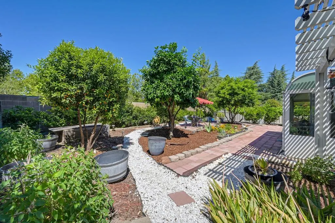
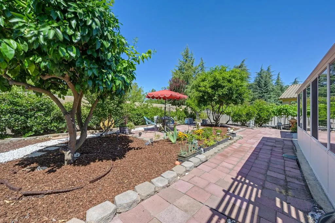
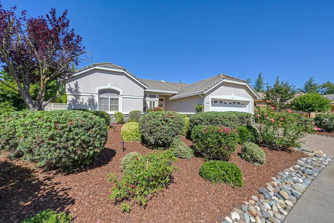
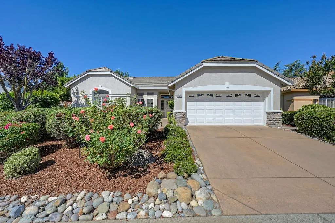
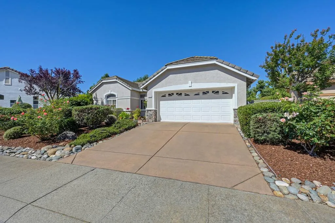
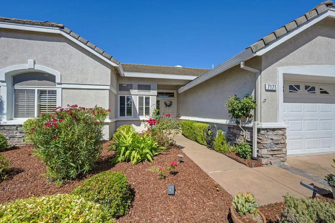
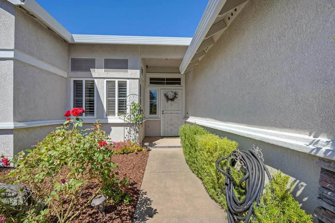
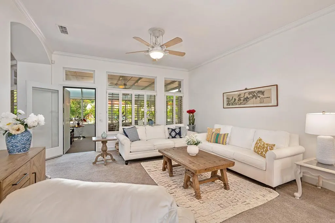
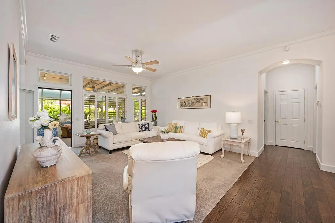
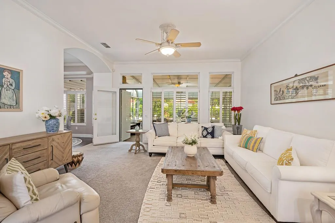
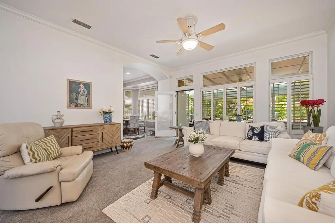
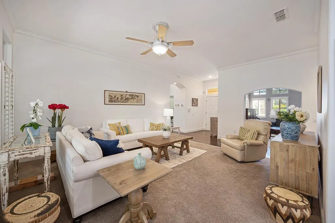
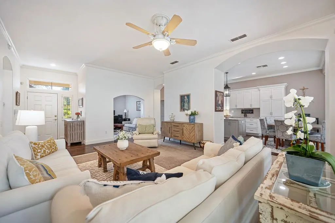
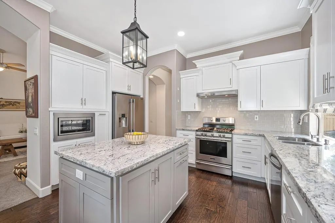
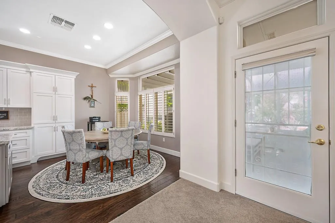
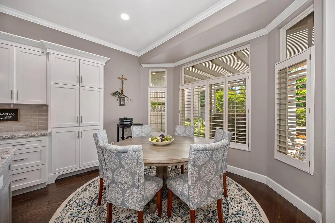
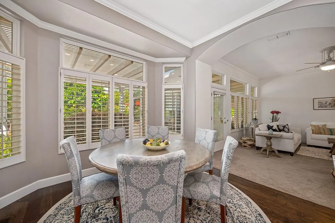
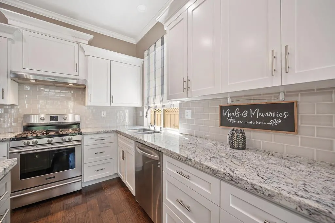
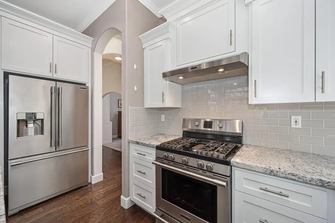
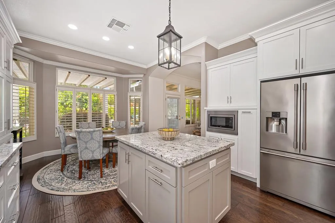
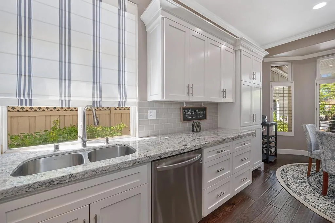
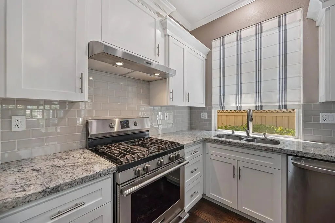
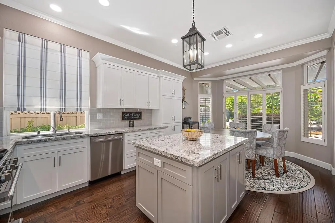
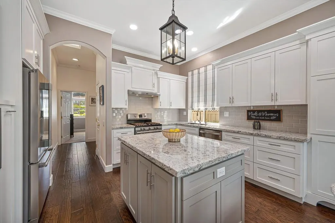
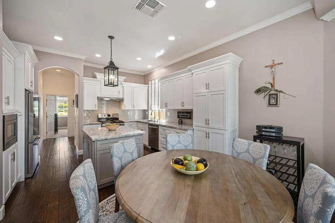
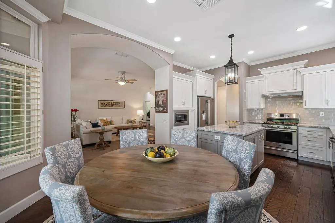
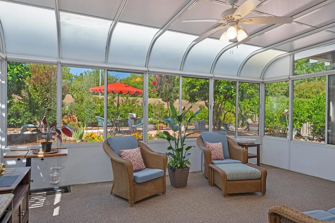
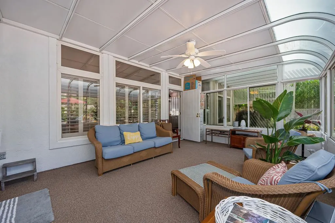
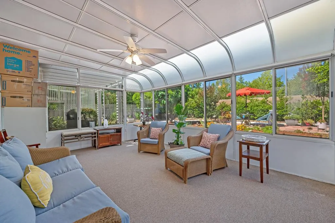
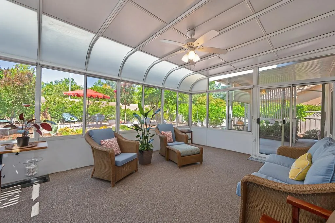
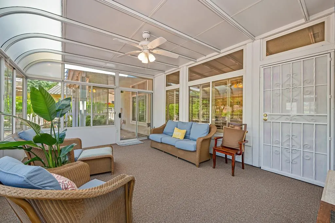
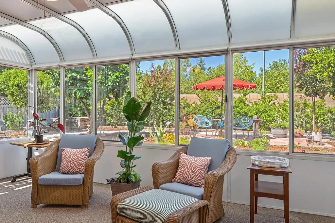
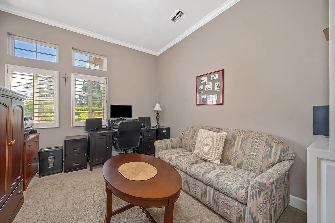
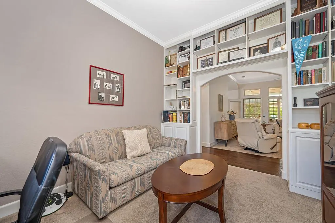
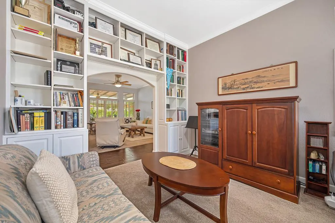
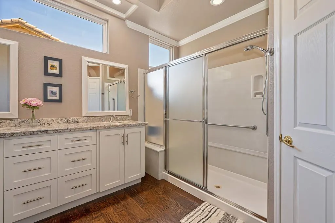
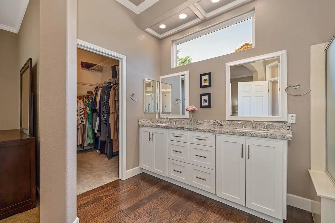
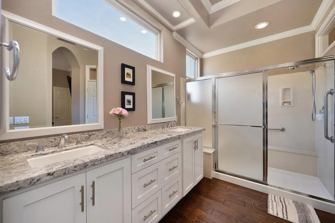
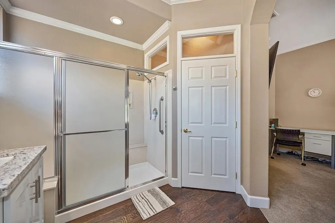
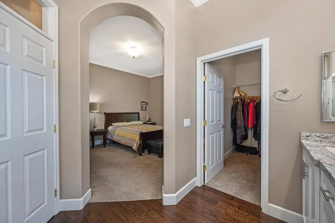
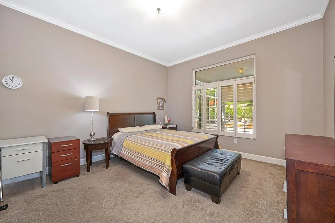
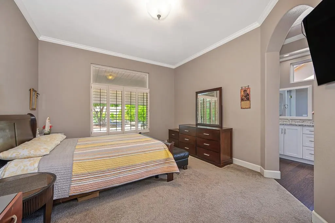
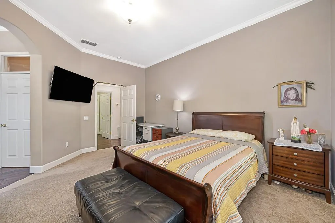
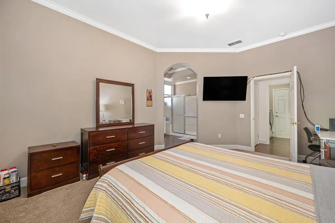
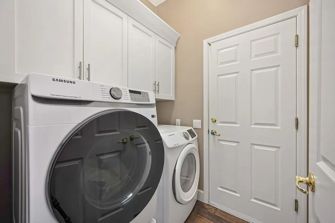
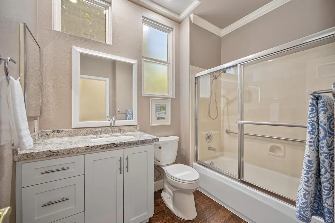
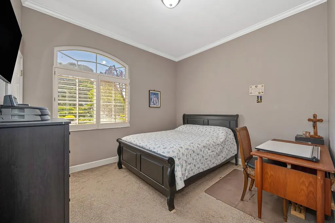
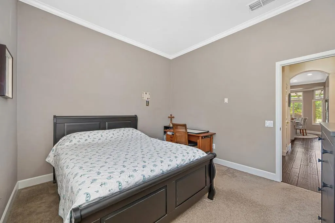
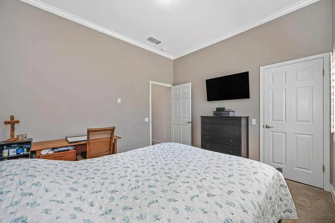
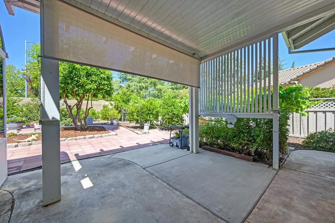
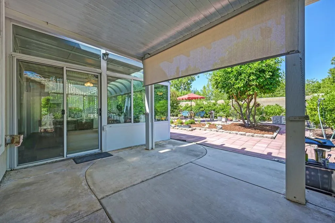
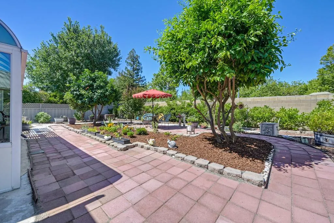
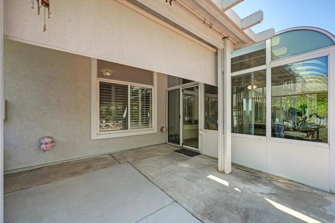
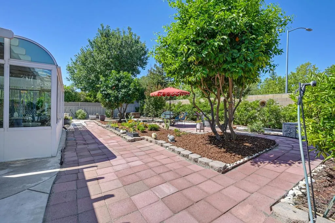
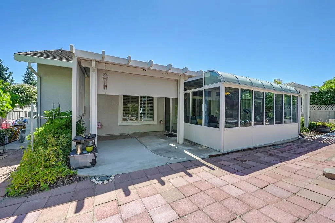
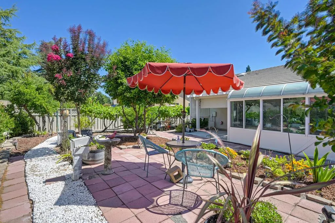
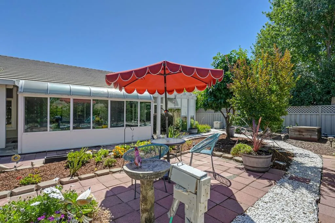
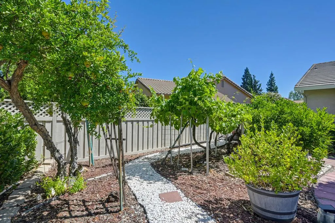
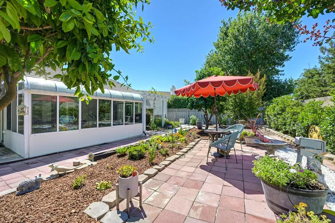
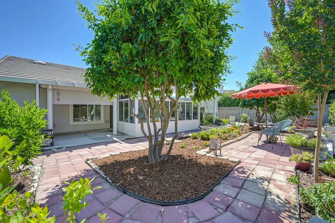
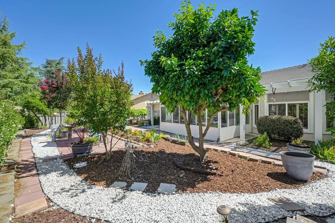
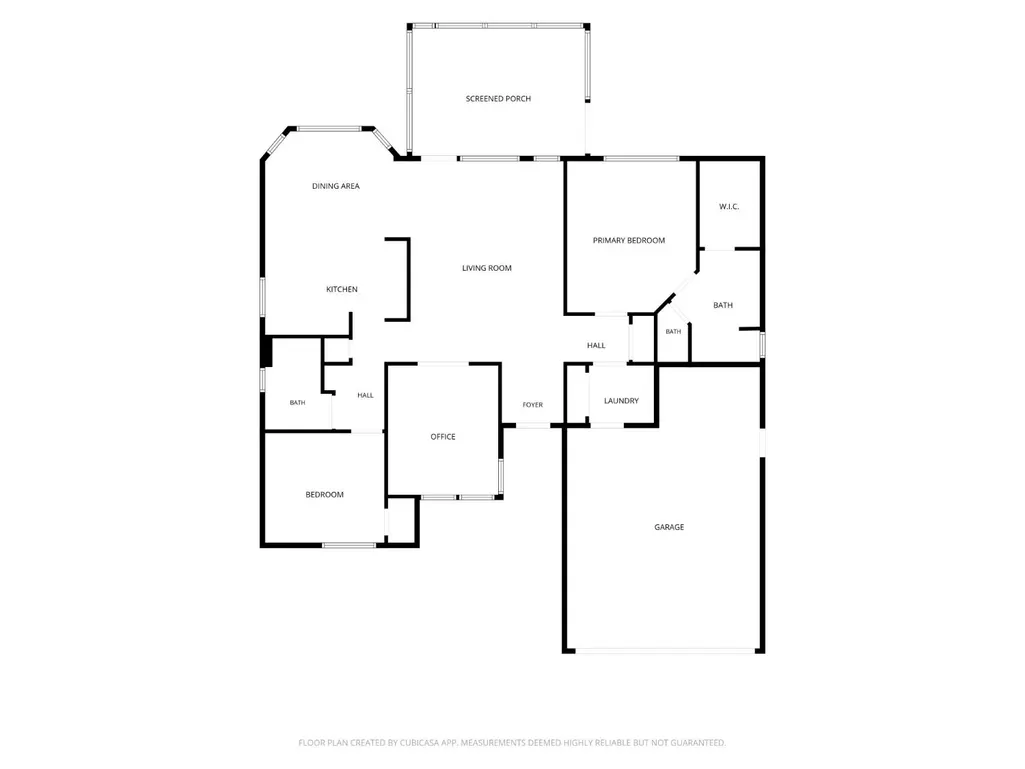
Absolutely stunning remodeled Shasta model in Del Webb's Sun City Roseville, one of the area's premier 55+ active adult communities. Ideally situated within walking distance of the main clubhouse and offering convenient access in and out of the community, this exceptional residence is truly move-in ready. The designer kitchen is just one of the standout features, complimented by white custom cabinetry, a striking gray island, solid granite slab countertops, subway tile backsplash, stainless steel appliances, recessed lighting, and updated fixtures. As you tour the home you will take immediate note of the elegant wood flooring, newer carpet, fresh interior paint, crown molding, and plantation shutters that truly enhance the home's sophisticated appeal. The thoughtfully designed floorplan offers 2 bedrooms, 2 full baths, along with a versatile multipurpose den open space, and a spectacular four-season sunroom, providing additional living and entertaining space year-round. High ceilings, skylights, and picturesque windows fill the home with abundant natural light, creating a bright and inviting atmosphere throughout. Step outside to a nature-filled backyard retreat accented by an abundance of mature fruit trees that produce more than enough to share with family and friends, four raised garden beds, and a recycled water system for efficient irrigation. Enjoy the resort-style lifestyle Sun City Roseville is known for, with two golf courses, swimming, fitness facilities, tennis, pickleball, walking trails, social clubs, and endless activities just moments from your door. Rarely does a home of this caliber become available. Combining timeless style, quality improvements, and an unbeatable location. This premier property offers the perfect opportunity to enjoy the very best of active adult living. Welcome Home!
| Price History |
|---|
General Features
| Middle/Junior School District | Roseville City |
|---|---|
| Utilities | Cable Available,Public,DSL Available,Sewer In & Connected,Internet Available,Natural Gas Available |
| Cooling | Ceiling Fan(s),Central |
| Elementary School District | Roseville City |
| Pool Features | Membership Fee,Built-In,Common Facility,Fenced,Gas Heat,Gunite Construction,Indoors,Lap |
| Assoc Fee Paid Per | Monthly |
| Senior Community Y/N | Yes |
| Home Warranty Y/N | No |
| Builder Name | Del Webb |
| Stories Count | 1 |
| Open Parking Spaces | 0.0 |
| Architectural Style | Contemporary |
| HOA Fee | 225 |
| Subdivision Name | Sun City Roseville |
| Patio/Porch Features | Covered Patio,Enclosed Patio |
| Lot Size Square Feet | 7767.0 |
| Full Baths | 2 |
| Heating | Central,Gas |
| Sewer | Sewer in Street,Public Sewer |
| Construction Materials | Concrete,Stucco,Frame,Glass |
| Electric | 220 Volts in Laundry |
| Pets Allowed | Yes,Service Animals OK,Cats OK,Dogs OK |
| Carport Spaces | 0.0 |
| Year Built Source | Assessor Auto-Fill |
| County | Placer |
| Levels | One |
| Property Subtype | Single Family Residence |
| Directions | Highway 65 North. Left on Pleasant Grove. Right on Sun City Blvd. Continue onto Timberrose. House is on left-hand side. |
| Association Amenities | Pool,Clubhouse,Putting Green(s),Rec Room w/Fireplace,Exercise Court,Recreation Facilities,Exercise Room,Game Court Exterior,Spa/Hot Tub,Golf Course,Tennis Courts,Greenbelt,Gym |
| High School District | Roseville Joint |
| HOA | Yes |
| MLS Area | 12747 |
| Standard Status | Closed |
| Facing Direction | East |
| Appliances | Gas Water Heater,Dishwasher,Disposal,Microwave |
| City | Roseville |
| Restrictions | Age Restrictions,Board Approval,Exterior Alterations,Guests,Parking |
| Garage Spaces | 2.0 |
| Status | Closed |
| Zoning Description | RES |
| Other Structures | Other |
| Close Price | 595000.0 |
| Roof | Cement,Tile |
| Property Type | Residential |
| Year Built | 1995 |
| Association Fee Includes | Pool |
Interior Features
| Total Bedrooms | 2 |
|---|---|
| Total Baths | 2 |
| Living Room Features | Other |
| Room Type | Den,Kitchen,Laundry,Primary Bedroom,Sun Room |
| Kitchen Features | Breakfast Area,Granite Counter,Island |
| Window Features | Dual Pane Full,Low E Glass Full,Window Coverings,Window Screens |
| LivingAreaSource | Assessor Auto-Fill |
| Flooring | Carpet,Simulated Wood,Tile |
| Dining Room Features | Breakfast Nook,Space in Kitchen |
| Laundry Features | Cabinets,Hookups Only,Inside Room |
| RoomBathsOtherFeatures | Tub w/Shower Over,Window |
| Primary Bathroom Features | Shower Stall(s),Granite,Walk-In Closet,Window |
Exterior Features
| Lot Size Acres | 0.1783 |
|---|---|
| Street Name | Timberrose |
| Builder Model | Shasta |
| Private Pool | Yes |
| Lot Size Source | Assessor Auto-Fill |
| Parking Features | Attached,Restrictions,Garage Door Opener,Garage Facing Front,Golf Cart |
| Road Responsibility | Public Maintained Road |
| Spa | No |
| Street Suffix | Way |
| Lot Features | Auto Sprinkler Front,Auto Sprinkler Rear,Curb(s)/Gutter(s),Shape Regular,Landscape Back,Landscape Front |
| Total Parking | 0.0 |
| Road Surface Type | Asphalt,Paved |
| Water Source | Public,Meter on Site |
| Foundation Details | Concrete,Slab |
| Horse Y/N | No |
Amenities
- Foreclosure
- Views
- Short Sale
- New Construction
- Adult 55+
- Lease To Own
- No HOA Fees
- Furnished
- Primary On Main
- Air Conditioning
- Seller Finance
- Green
- Fixer Upper
- Horse
- Golf
- Fireplace
- Deck
- Garage
- Basement
- Pool
Property vs Single Family Average in 95747
Price
Year Built
In The Neighborhood
Open House
Roseville
$ 650,000
- Type
- Single Family
- Size
- 2,287 SqFt
- Rooms
- 3 Beds + 2.5 Baths
 Keller Williams Realty
Golf Course
Roseville
$ 550,000
- Type
- Single Family
- Size
- 1,547 SqFt
- Rooms
- 2 Beds + 2 Baths
Weisman Real Estate
Golf Course
Roseville
$ 475,000
- Type
- Single Family
- Size
- 1,184 SqFt
- Rooms
- 2 Beds + 2 Baths
Excel Realty Inc.
Open House
Roseville
$ 757,500
- Type
- Single Family
- Size
- 2,362 SqFt
- Rooms
- 3 Beds + 2.5 Baths
Realty ONE Group Complete
Golf Course
Roseville
$ 610,000
- Type
- Single Family
- Size
- 1,869 SqFt
- Rooms
- 3 Beds + 2 Baths
eXp Realty of California Inc
Golf Course
Roseville
$ 515,000
- Type
- Single Family
- Size
- 1,547 SqFt
- Rooms
- 2 Beds + 2 Baths
Windermere Signature Properties Fair Oaks
Reduced
Roseville
$ 578,000
- Type
- Single Family
- Size
- 1,869 SqFt
- Rooms
- 3 Beds + 2 Baths
Realty ONE Group Complete
Open House
Roseville
$ 625,000
- Type
- Single Family
- Size
- 1,618 SqFt
- Rooms
- 2 Beds + 2 Baths
Coldwell Banker Sun Ridge Real Estate
Open House
Roseville
$ 555,000
- Type
- Single Family
- Size
- 1,476 SqFt
- Rooms
- 2 Beds + 2 Baths
Keller Williams Realty
Reduced
Roseville
$ 575,000
- Type
- Single Family
- Size
- 1,547 SqFt
- Rooms
- 2 Beds + 2 Baths
Coldwell Banker Realty
Open House
Roseville
$ 644,000
- Type
- Single Family
- Size
- 1,983 SqFt
- Rooms
- 3 Beds + 2 Baths
Keller Williams Realty
Open House
Roseville
$ 762,000
- Type
- Single Family
- Size
- 2,331 SqFt
- Rooms
- 2 Beds + 2.5 Baths
Keller Williams Realty
