
Sold: Sep 14, 2026 - Views - Primary on Main - Eco Friendly

Address
3930 Aruba Court, Chico, CA
Price
$ 1,699,988
Property Attributes
- MLS#226082789
- TypeSingle Family
- Listing Status Closed
- CountyBUTTE
- CityChico
- AreaChico
- NeighborhoodSierra Moon Sub
- Zip95973
- StyleContemporary,Traditional,Craftsman
- Year Built2009
- Price$ 1,699,988
- Bedrooms5
- Full Bathrooms4
- Half Bathrooms0
- Sqr Footage3998
- Lot Size1 Acres
Data Source:
MetroList MLS
Property Description
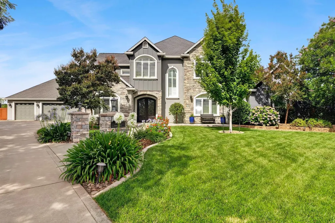
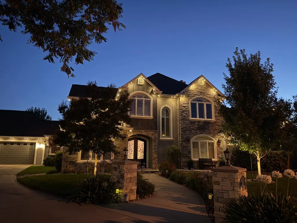
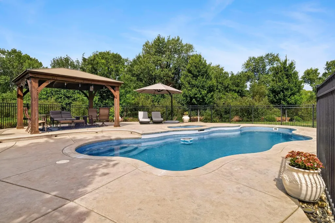
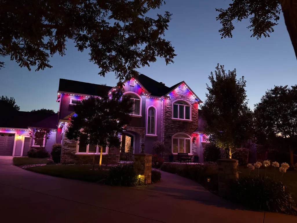
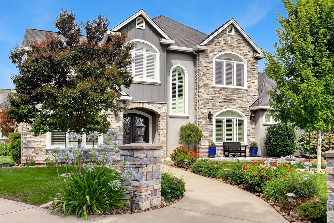
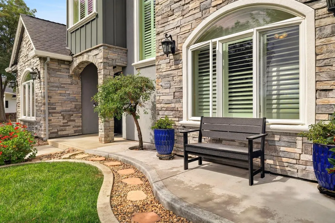
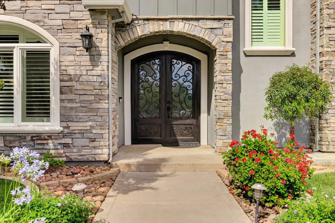
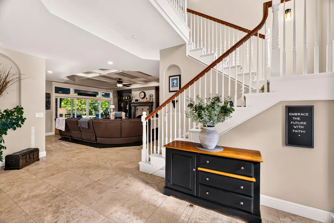
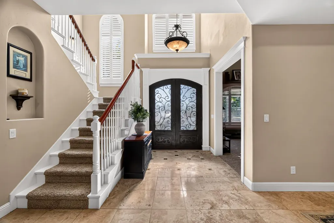
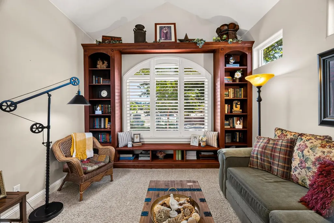
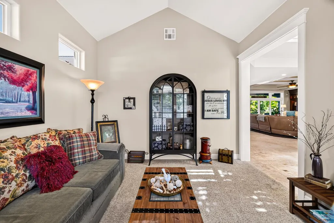
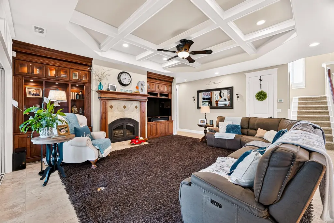
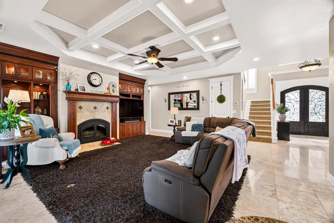
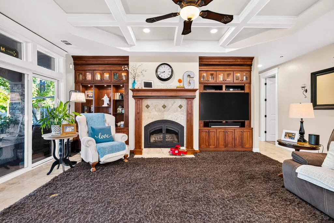
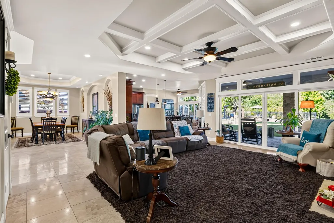
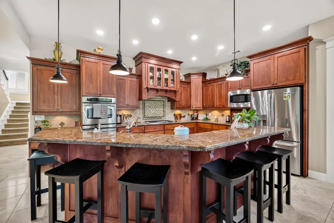
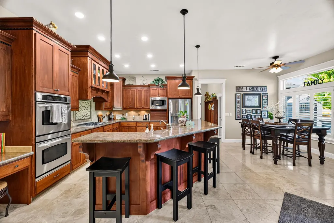
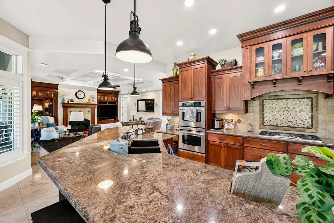
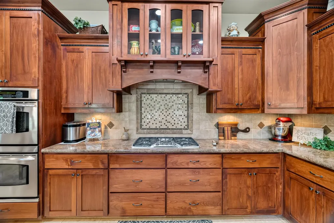
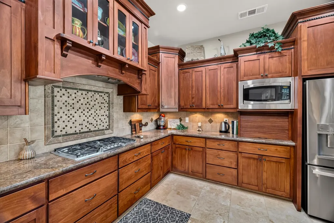
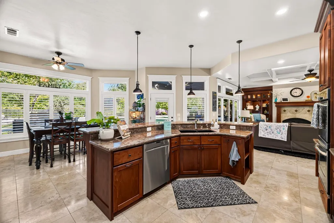
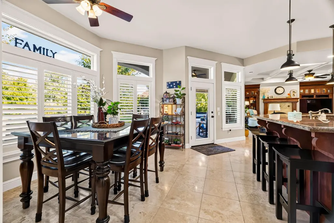
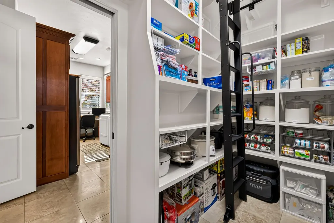
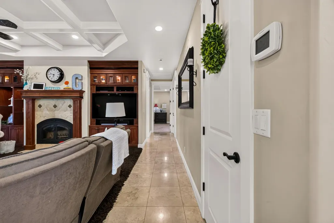
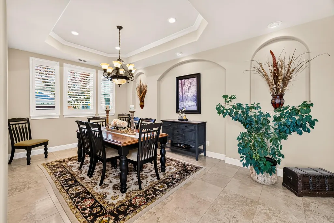
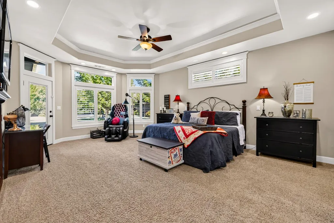
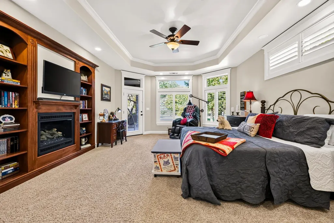
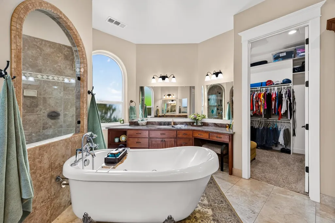
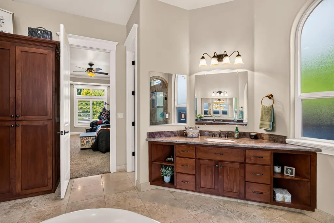
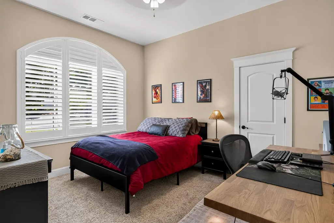
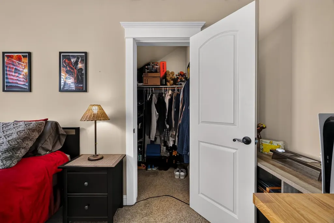
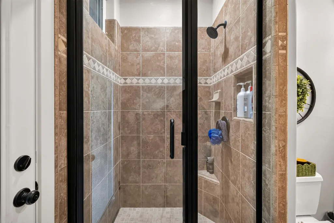
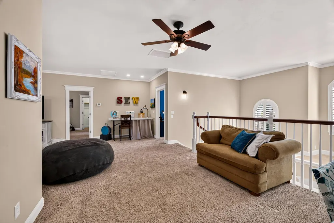
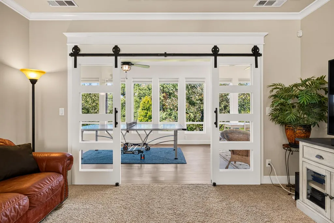
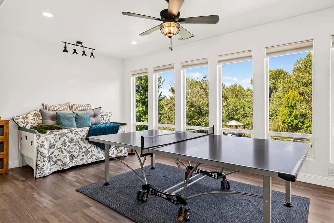
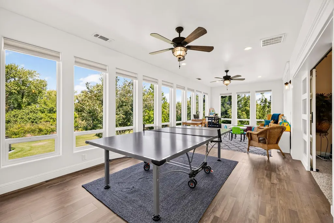
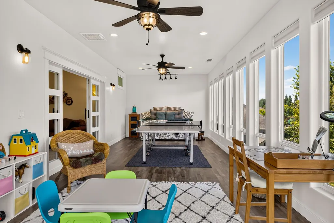
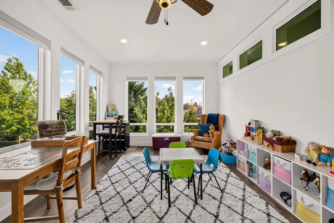
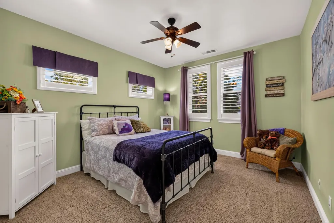
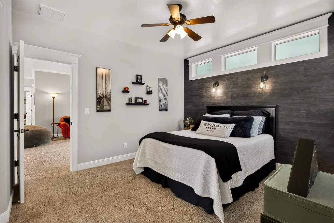
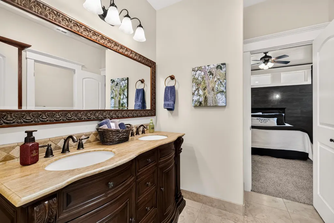
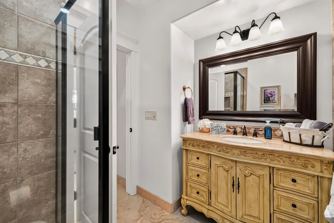
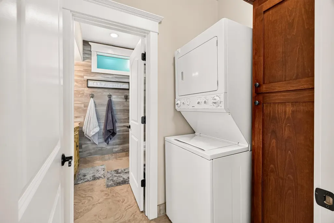
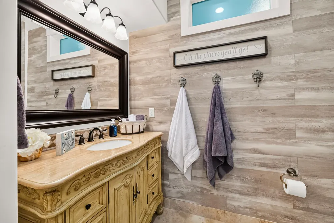
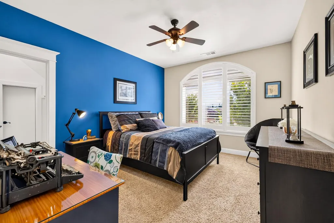
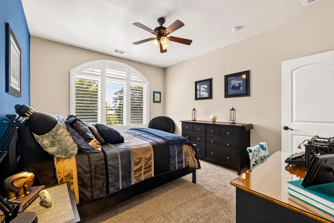
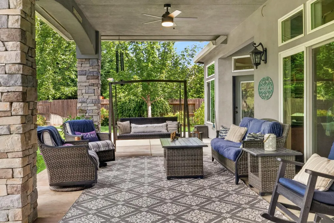
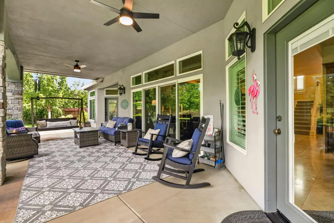
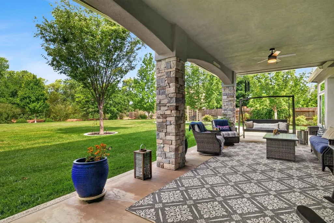
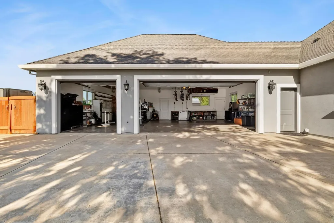
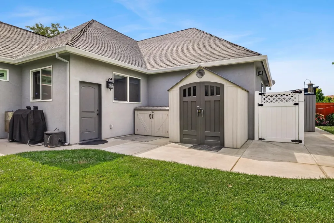
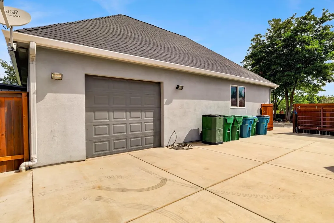
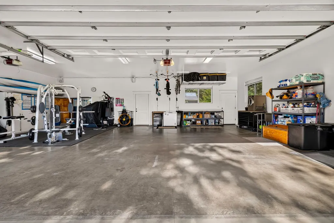
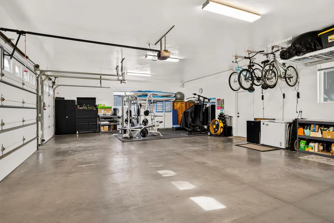
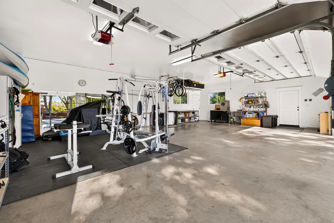
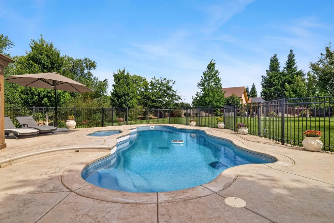
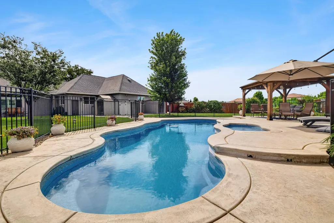
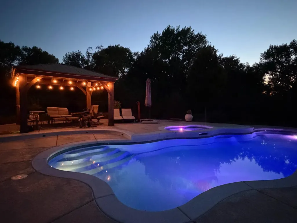
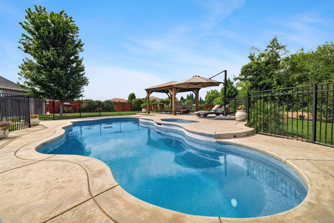
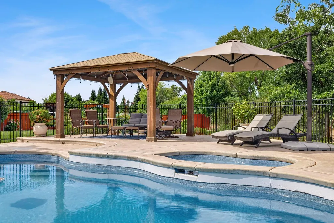
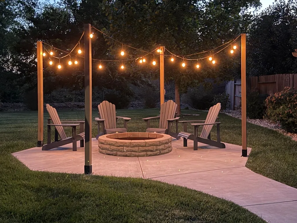
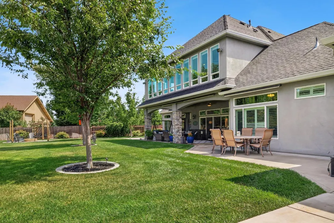
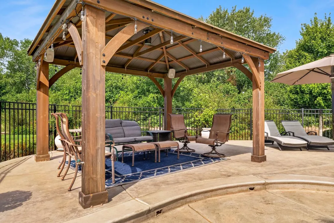
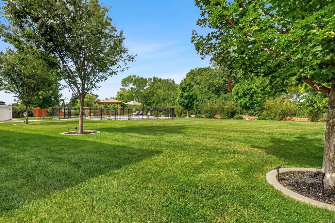
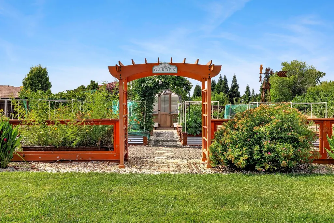
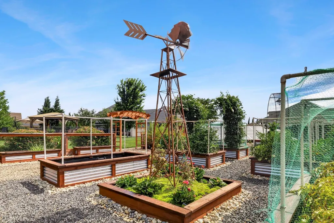
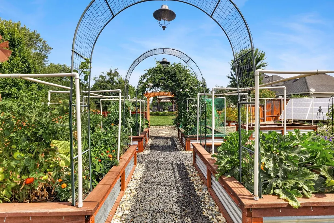
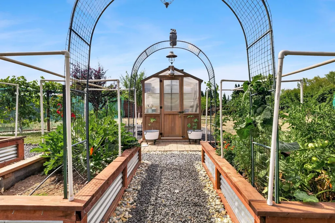
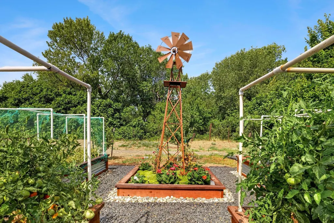
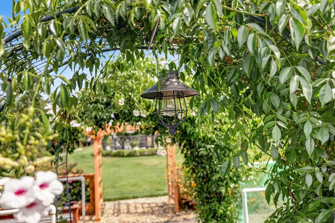
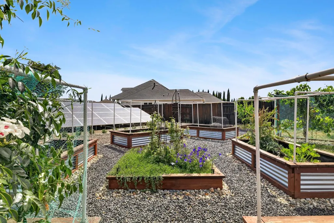
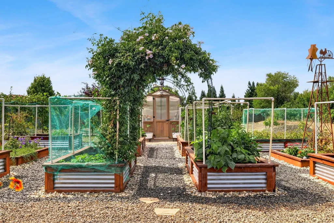
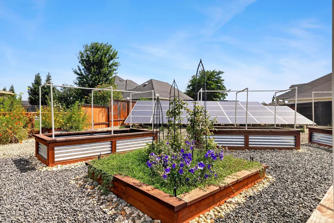
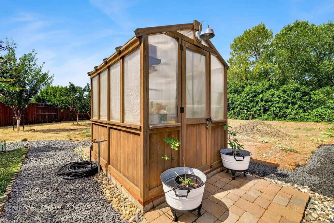
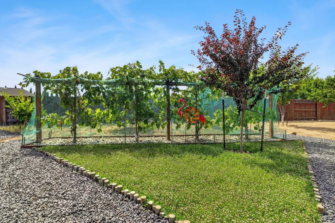
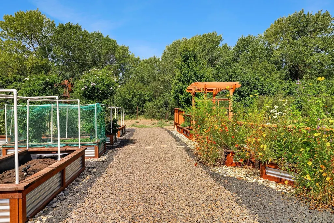
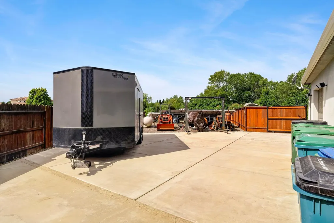
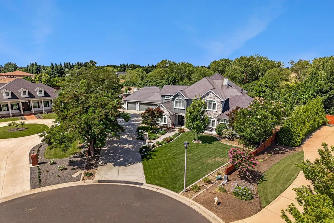
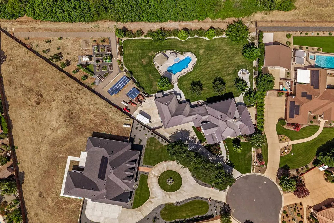
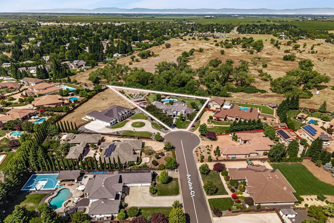
A full acre with 4300 square feet of luxury living in the highly desirable Sierra Moon neighborhood. Totally custom built home that starts with the custom 1100 pound double entry doors on ball bearing hinges and flows through the entire home. Five bedrooms and 4 bathrooms with Master Bedroom and 2 full baths downstairs if you don't want to use the stairs. A chef's kitchen with large island so the cook is included. Double laundry rooms; one upstairs and one downstairs. Travertine tile throughout most of the home. Plantation shutters on almost all of the dual pane windows. Split zone HVAC zones with a whole house fan as well. 39 OWNED solar panels takes care of the majority of your power bill. Floodlights for back yard, pool and shop turns night into bright. Gemstone lighting on upstairs and downstairs exterior. A gorgeous pool and outdoor firepit in back invite outdoor living and recreation. Avocado, mandarin, peach, apricot, plum, pear, fig, lemon, lime, and apple trees. 16 garden boxes and a custom greenhouse for the gardeners out there. A multitude of sheds and pergolas. A 40 foot RV pad with 50 amp hookup. 6 wells provide the water for the community and the HOA is $110 a month and the water and sewer bill is $80. If you are looking for perfection... you just found it. The owners are sticklers for detail. So many upgrades this home will blow you away. Bring your absolute pickiest buyers. This place is just waiting for a new owner to create memories here.
| Price History |
|---|
General Features
| Middle/Junior School District | Chico Unified |
|---|---|
| Utilities | Electric,Solar,Natural Gas Connected |
| Cooling | Ceiling Fan(s),Central,Whole House Fan,MultiZone |
| Elementary School District | Chico Unified |
| Pool Features | Built-In,On Lot,Pool Sweep,Fiberglass |
| Assoc Fee Paid Per | Monthly |
| Senior Community Y/N | No |
| Home Warranty Y/N | No |
| View | Garden/Greenbelt |
| Topography | Snow Line Below,Level,Trees Few |
| Stories Count | 2 |
| Open Parking Spaces | 5.0 |
| Architectural Style | Contemporary,Traditional,Craftsman |
| HOA Fee | 190 |
| Property Condition | Updated/Remodeled |
| Subdivision Name | Sierra Moon Sub |
| Patio/Porch Features | Awning,Back Porch,Covered Patio |
| Lot Size Square Feet | 43560.0 |
| Full Baths | 4 |
| Heating | Central,Fireplace(s),Natural Gas |
| Sewer | Septic System,Shared Septic |
| Construction Materials | Stucco,Frame,Wood |
| Electric | 220 Volts,220 Volts in Kitchen,220 Volts in Laundry,440 Volts |
| Pets Allowed | Yes,Service Animals OK,Cats OK,Dogs OK |
| Carport Spaces | 0.0 |
| Year Built Source | Assessor Auto-Fill |
| Elevation | 200 |
| County | Butte |
| Levels | Two |
| Property Subtype | Single Family Residence |
| Directions | Hwy 99 to Garner (East),to Spyglass (right) to Caribbean (left) to Aruba |
| Association Amenities | Trails |
| High School District | Chico Unified |
| HOA | Yes |
| MLS Area | 12549 |
| Standard Status | Closed |
| Facing Direction | East |
| Appliances | Free Standing Gas Range,Free Standing Refrigerator,Dishwasher,Disposal,Microwave,Tankless Water Heater |
| City | Chico |
| Garage Spaces | 4.0 |
| Status | Closed |
| Zoning Description | SFR |
| Other Structures | Pergola,Gazebo,Shed(s),Greenhouse,Storage |
| Close Price | 1699988.0 |
| Roof | Shingle,Composition |
| Property Type | Residential |
| Year Built | 2009 |
| Association Fee Includes | MaintenanceGrounds,Sewer,Water |
| Energy Efficient | Thermostat,Windows |
Interior Features
| Total Bedrooms | 5 |
|---|---|
| Total Baths | 4 |
| Total Fireplaces | 2 |
| Primary Bedroom Features | Sitting Room,Ground Floor,Outside Access |
| Living Room Features | Great Room |
| Room Type | Primary Bedroom,Primary Bedroom,Dining Room,Family Room,Game Room,Storage,Great Room,Kitchen,Laundry,Living Room |
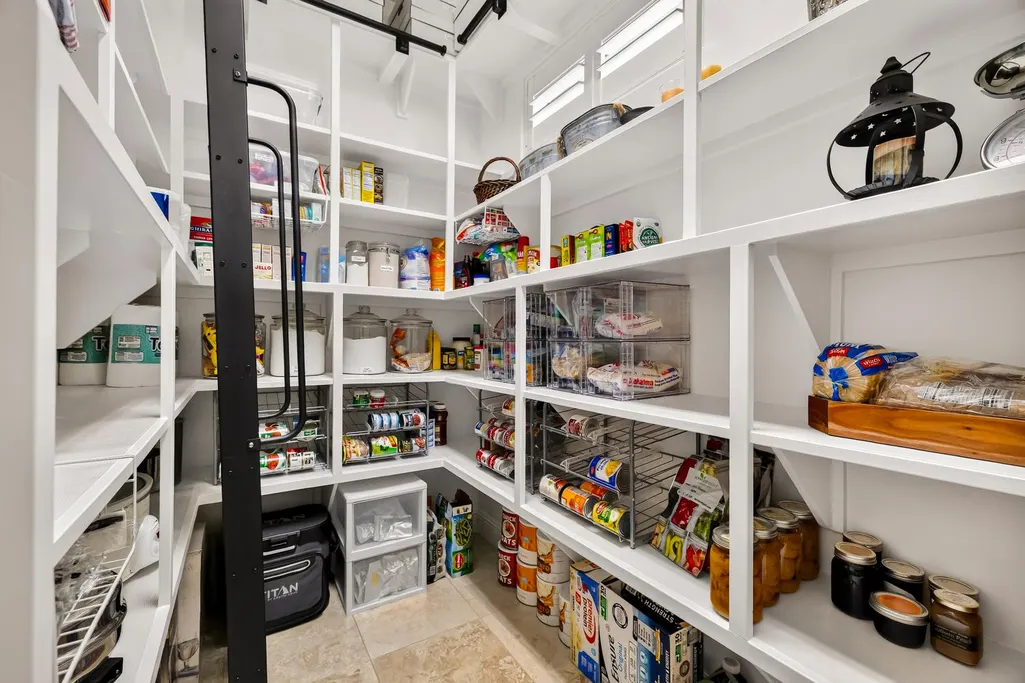
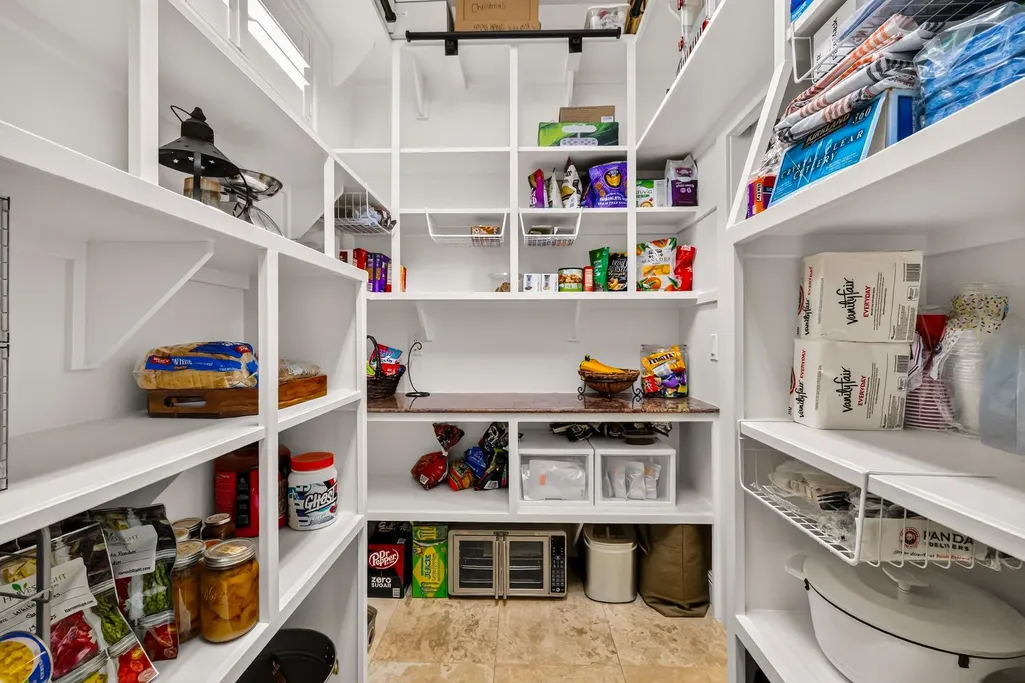
| Kitchen Features | Breakfast Area,Pantry Closet,Granite Counter,Island,Kitchen/Family Combo |
| Window Features | Dual Pane Full,Low E Glass Full |
| LivingAreaSource | Assessor Auto-Fill |
| Interior Amenities | Formal Entry |
| Flooring | Carpet,Stone,Tile |
| Dining Room Features | Formal Room |
| Laundry Features | Cabinets,Ground Floor,Upper Floor,Washer/Dryer Stacked Included,Inside Room |
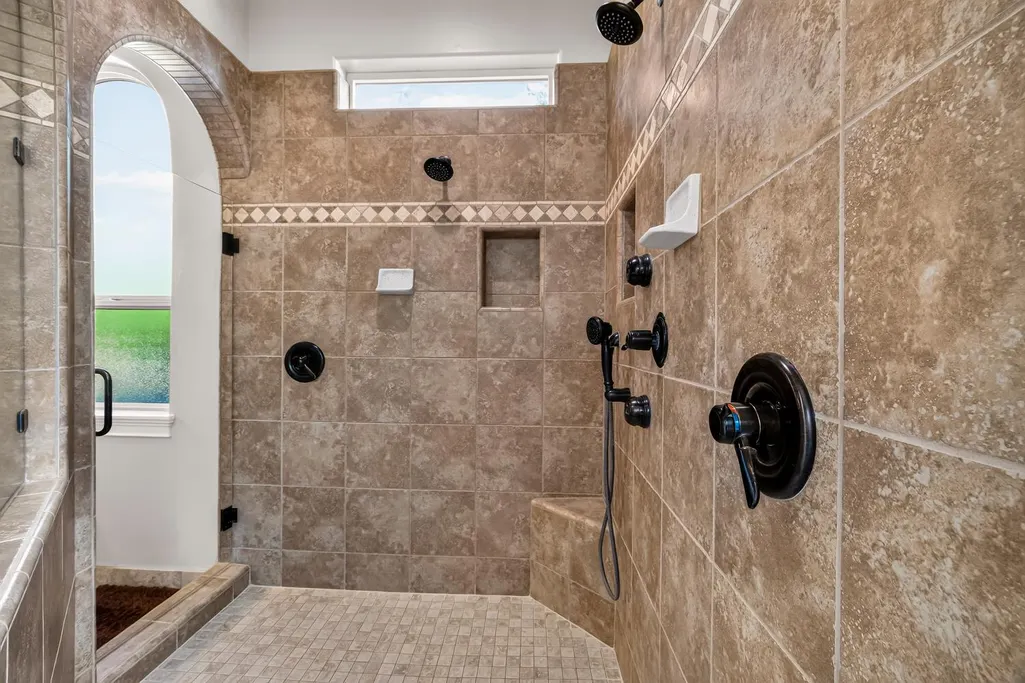
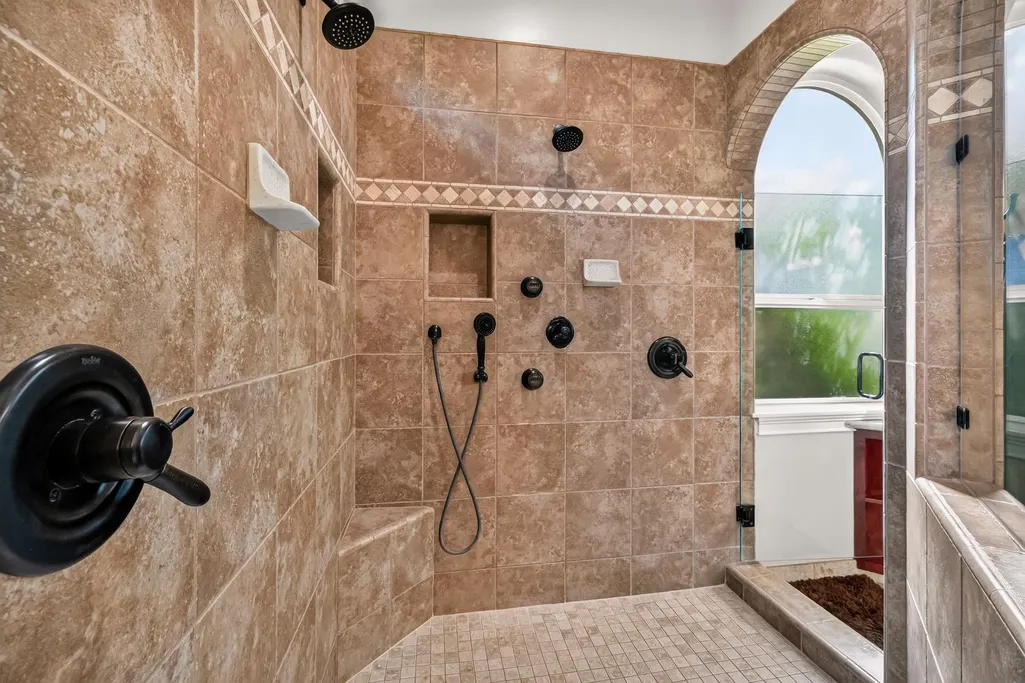
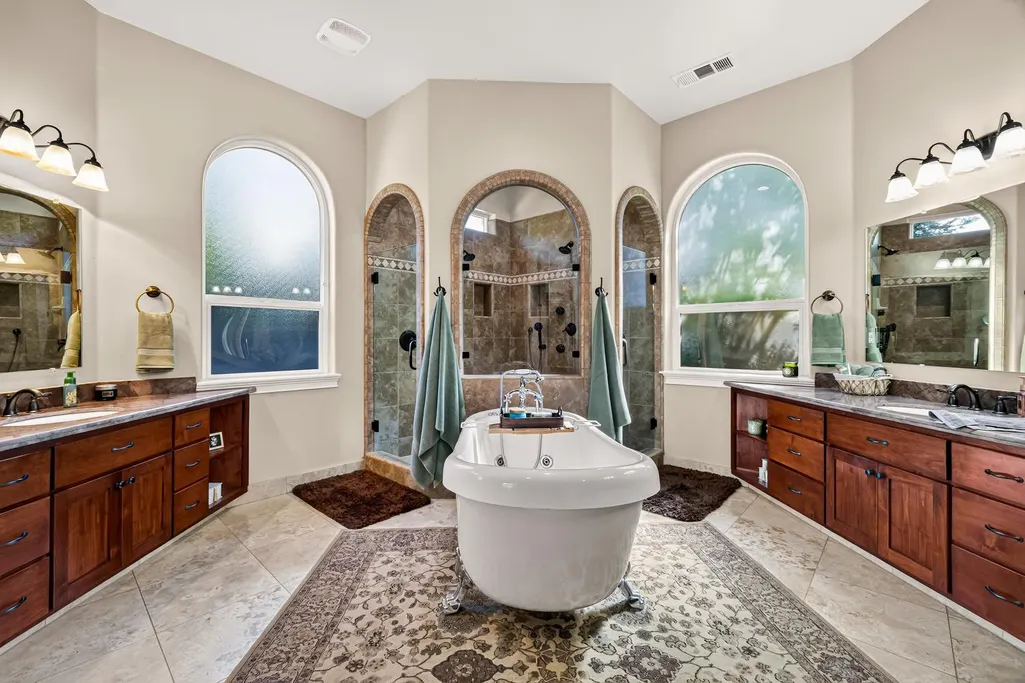
| RoomBathsOtherFeatures | Granite,Jack & Jill,Tub w/Shower Over,Window,Multiple Shower Heads |
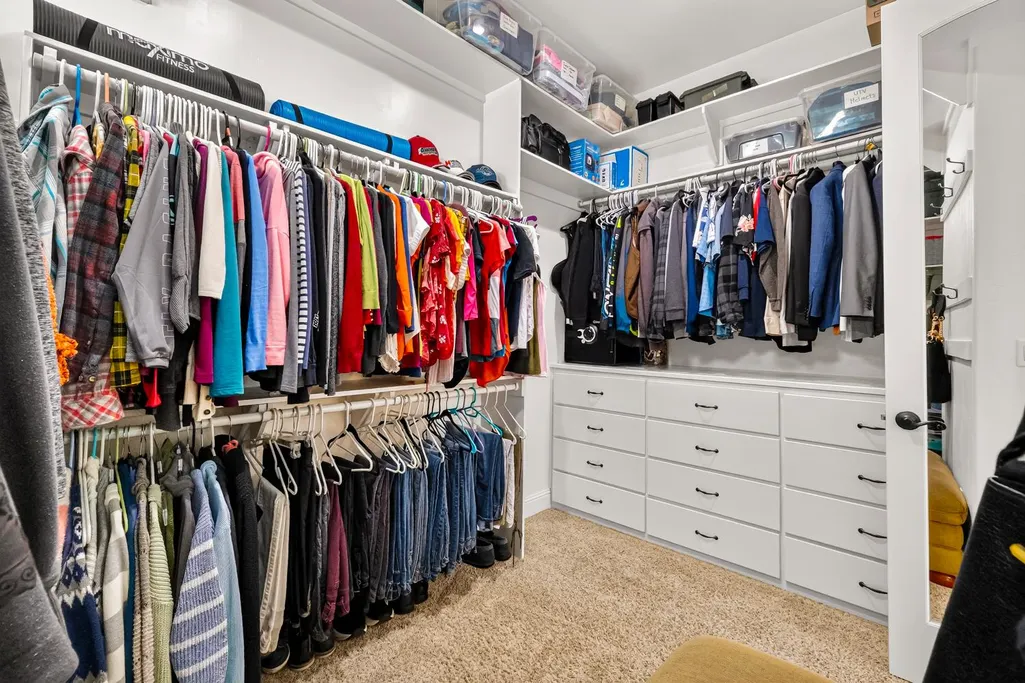
| Primary Bathroom Features | Closet,Shower Stall(s),Soaking Tub,Granite,Window |
| Fireplace Features | Primary Bedroom,Family Room,Wood Burning |
Exterior Features
| Land Use | Residential |
|---|---|
| Exterior Amenities | Fire Pit |
| Lot Size Acres | 1.0 |
| Street Name | Aruba |
| Builder Model | CUSTOM |
| Private Pool | Yes |
| Lot Size Source | Assessor Auto-Fill |
| Parking Features | Attached,RV Storage,Side-by-Side,Enclosed,Garage Door Opener,Garage Facing Front,Garage Facing Side,Workshop in Garage |
| Road Responsibility | Public Maintained Road |
| Spa | No |
| Street Suffix | Court |
| Lot Features | Auto Sprinkler F&R,Cul-De-Sac,Private,Secluded,Shape Regular,Greenbelt,Street Lights,Landscape Back,Landscape Front |
| Total Parking | 0.0 |
| Fencing | Wire,Wood,Fenced,Full |
| Road Surface Type | Asphalt,Paved |
| Water Source | Shared Well,Private |
| Foundation Details | Concrete,Slab |
| Horse Y/N | No |
Amenities
- Foreclosure
- Views
- Short Sale
- New Construction
- Adult 55+
- Lease To Own
- No HOA Fees
- Furnished
- Primary On Main
- Air Conditioning
- Seller Finance
- Green
- Fixer Upper
- Horse
- Golf
- Fireplace
- Deck
- Garage
- Basement
- Pool
Property vs Single Family Average in 95973
Price
Year Built
 All measurements and all calculations of area are approximate. Information provided by Seller/Other sources, not verified by Broker. All interested persons should independently verify accuracy of information. Provided properties may or may not be listed by the office/agent presenting the information. Data maintained by MetroList© may not reflect all real estate activity in the market.
All real estate content on this site is subject to the Federal Fair Housing Act of 1968, as amended, which makes it illegal to advertise any preference, limitation or discrimination because of race, color, religion, sex, handicap, family status or national origin or an intention to make any such preference, limitation or discrimination.
MetroList CA data last updated: September 16, 2026 5:37 AM UTC
All measurements and all calculations of area are approximate. Information provided by Seller/Other sources, not verified by Broker. All interested persons should independently verify accuracy of information. Provided properties may or may not be listed by the office/agent presenting the information. Data maintained by MetroList© may not reflect all real estate activity in the market.
All real estate content on this site is subject to the Federal Fair Housing Act of 1968, as amended, which makes it illegal to advertise any preference, limitation or discrimination because of race, color, religion, sex, handicap, family status or national origin or an intention to make any such preference, limitation or discrimination.
MetroList CA data last updated: September 16, 2026 5:37 AM UTC 