
Sold: Sep 18, 2026 - New Construction - Primary on Main - Eco Friendly
Address
1058 Redwood Glen Avenue, Galt, CA
Price
$ 663,135
Property Attributes
- MLS#226083450
- TypeSingle Family
- Listing Status Closed
- CountySACRAMENTO
- CityGalt
- AreaGalt
- NeighborhoodIronwood at The Fairways
- Zip95632
- StyleContemporary
- Year Built2026
- Price$ 663,135
- Bedrooms5
- Full Bathrooms3
- Half Bathrooms0
- Sqr Footage2588
- Lot Size0.1263 Acres
Data Source:
MetroList MLS
Property Description
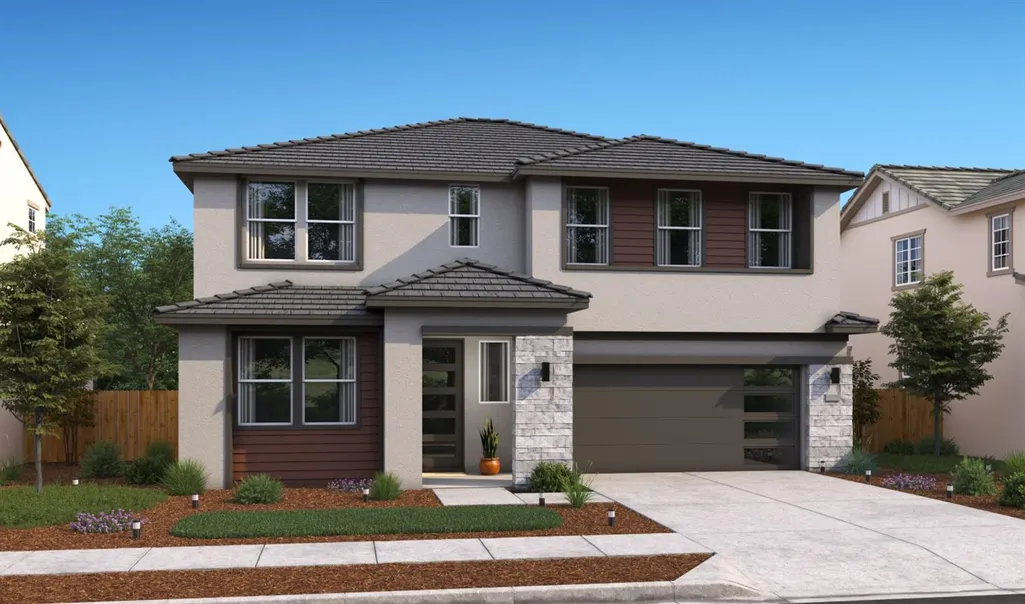
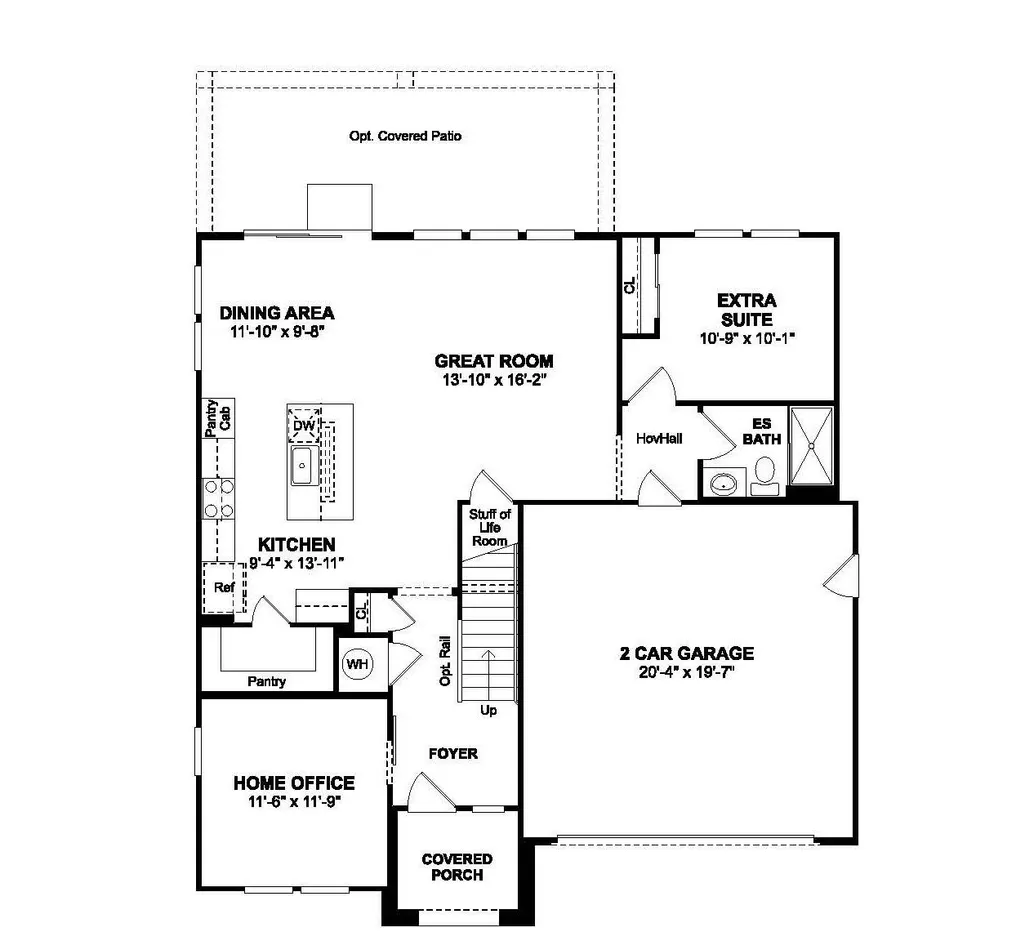
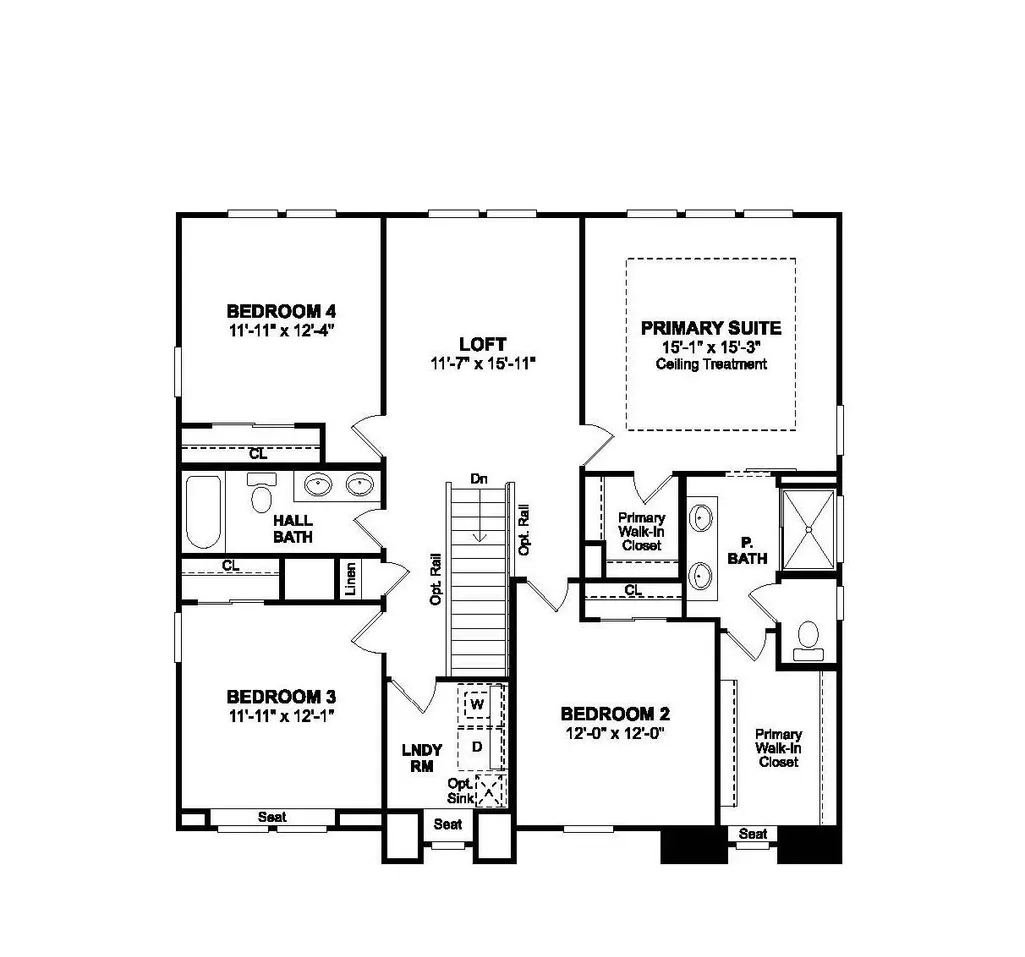
Imagine having the space to host, work, unwind, and grow, all under one roof. The stunning Water Lily plan at The Fairways delivers just that with 5 bedrooms, 3 baths, and thoughtfully designed living spaces that adapt to every stage of life. The sun-filled great room invites connection, while the designer kitchen becomes the heart of the home with Quill-stained cabinetry, Calacatta Abezzo quartz countertops, stainless-steel appliances, and a generous island made for everything from relaxing to entertaining. A first-floor bedroom creates the perfect retreat for guests or multi-generational living, and the private office with a sliding barn door offers a dedicated space to work from home in style. Upstairs, the expansive loft is ready to become your media room, game lounge, fitness studio, or playroom. Escape to the serene primary suite featuring dual vanities and a spacious walk-in shower. With room for everyone and the flexibility to fit your lifestyle, this is more than a home, it is the place where your next chapter begins. *Price subject to change.
| Price History |
|---|
General Features
| Middle/Junior School District | Galt Joint Union |
|---|---|
| Utilities | Public,Sewer Connected,Electric,Internet Available,Solar |
| Cooling | Central,MultiZone |
| Elementary School District | Galt Joint Union |
| Senior Community Y/N | No |
| Home Warranty Y/N | No |
| Builder Name | K. Hovnanian Homes |
| Stories Count | 2 |
| Open Parking Spaces | 0.0 |
| Architectural Style | Contemporary |
| Property Condition | Under Construction,New Construction |
| Subdivision Name | Ironwood at The Fairways |
| Patio/Porch Features | Covered Patio |
| Lot Size Square Feet | 5500.0 |
| Full Baths | 3 |
| Heating | Central,MultiZone |
| Sewer | Public Sewer |
| Construction Materials | Stucco,Frame |
| Electric | 220 Volts in Laundry |
| Carport Spaces | 0.0 |
| Year Built Source | Assessor Agent-Fill |
| County | Sacramento |
| Levels | Two |
| Property Subtype | Single Family Residence |
| Directions | From Fairway Drive,turn West on to Glendale Ave. and then turn South into Hawk Haven Way. Follow signage to Model Sales Office. |
| High School District | Galt Joint UHS |
| HOA | No |
| MLS Area | 10632 |
| Standard Status | Closed |
| Facing Direction | Northeast |
| Appliances | Built-In Electric Oven,Hood Over Range,Dishwasher,Disposal,Microwave,Free Standing Electric Range |
| City | Galt |
| Garage Spaces | 2.0 |
| Status | Closed |
| Zoning Description | Res |
| Close Price | 663135.0 |
| Roof | Tile |
| Property Type | Residential |
| Year Built | 2026 |
Interior Features
| Total Bedrooms | 5 |
|---|---|
| Total Baths | 3 |
| Primary Bedroom Features | Walk-In Closet |
| Living Room Features | Cathedral/Vaulted,Great Room |
| Room Type | Loft,Primary Bedroom,Primary Bedroom,Office,Great Room,Kitchen,Laundry |
| Kitchen Features | Pantry Closet,Quartz Counter,Island w/Sink |
| Window Features | Dual Pane Full,Window Screens |
| LivingAreaSource | Builder |
| Flooring | Carpet,Laminate,Tile |
| Dining Room Features | Dining Bar,Dining/Family Combo |
| Laundry Features | Electric,Inside Room |
| RoomBathsOtherFeatures | Shower Stall(s),Double Sinks,Tub w/Shower Over,Quartz |
| Primary Bathroom Features | Shower Stall(s),Double Sinks,Walk-In Closet,Quartz,Window |
Exterior Features
| Lot Size Acres | 0.1263 |
|---|---|
| Street Name | Redwood Glen |
| Builder Model | Water Lily - Lot 66 |
| Private Pool | No |
| Lot Size Source | Assessor Agent-Fill |
| Parking Features | Attached,Garage Door Opener,Garage Facing Front,Interior Access |
| Spa | No |
| Street Suffix | Avenue |
| Lot Features | Shape Regular,Landscape Front |
| Total Parking | 0.0 |
| Fencing | Back Yard,Fenced |
| Water Source | Public |
| Foundation Details | Slab |
| Horse Y/N | No |
Amenities
- Foreclosure
- Views
- Short Sale
- New Construction
- Adult 55+
- Lease To Own
- No HOA Fees
- Furnished
- Primary On Main
- Air Conditioning
- Seller Finance
- Green
- Fixer Upper
- Horse
- Golf
- Fireplace
- Deck
- Garage
- Basement
- Pool
Property vs Single Family Average in 95632
Price
Year Built
In The Neighborhood
New Construction
Galt
$ 665,890
- Type
- Single Family
- Size
- 2,588 SqFt
- Rooms
- 5 Beds + 3 Baths
 K. Hovnanian California Operations
Reduced
Galt
$ 639,990
- Type
- Single Family
- Size
- 2,249 SqFt
- Rooms
- 4 Beds + 3 Baths
K. Hovnanian California Operations
