
Sold: Sep 25, 2026 - Eco Friendly






















Address
552 Denier Court, Galt, CA
Price
$ 800,000
Property Attributes
- MLS#226085577
- TypeSingle Family
- Listing Status Closed
- CountySACRAMENTO
- CityGalt
- AreaGalt
- NeighborhoodChandellor Estates
- Zip95632
- StyleContemporary
- Year Built2004
- Price$ 800,000
- Bedrooms5
- Full Bathrooms3
- Half Bathrooms0
- Sqr Footage3440
- Lot Size0.195 Acres
Data Source:
MetroList MLS
Property Description
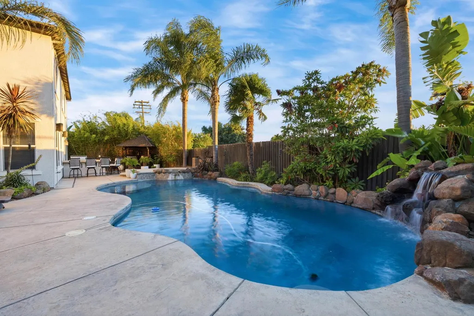
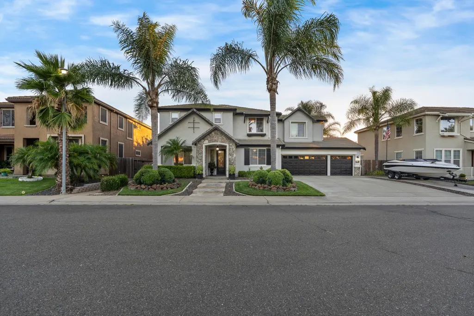
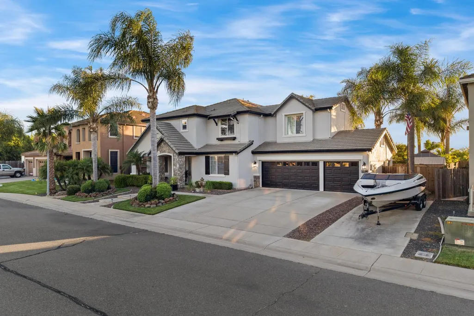
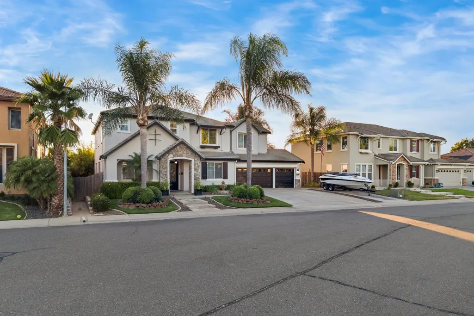
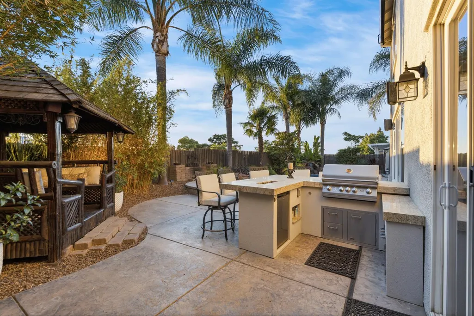
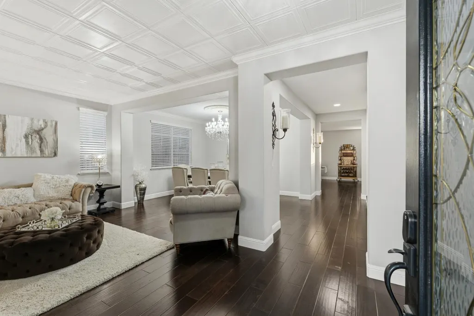
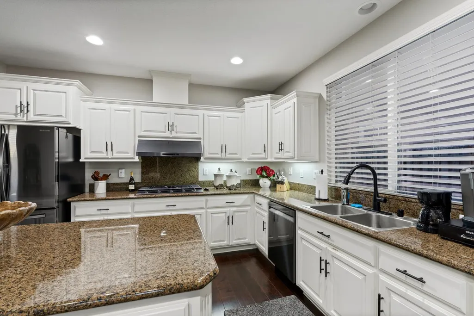
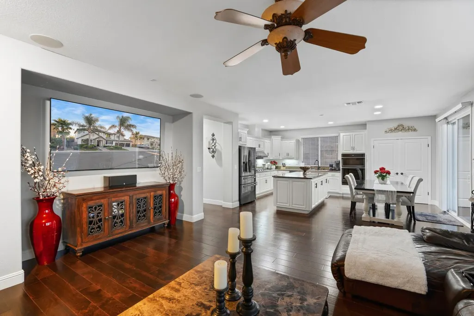
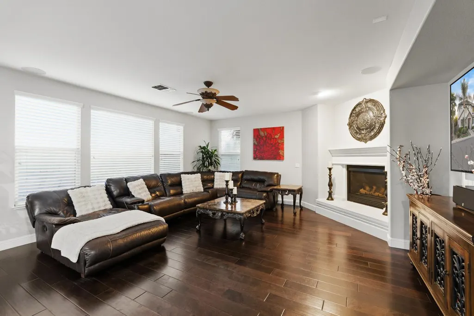
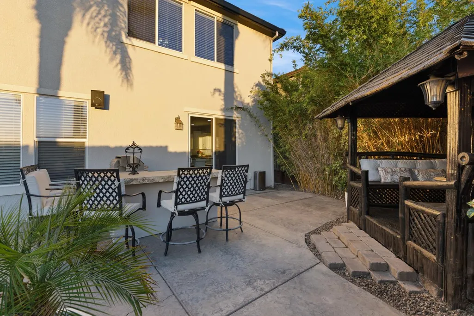
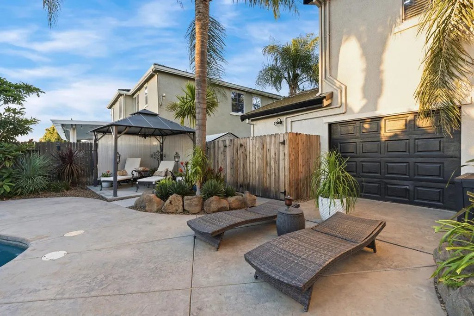
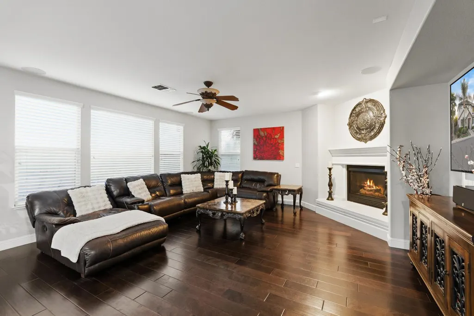
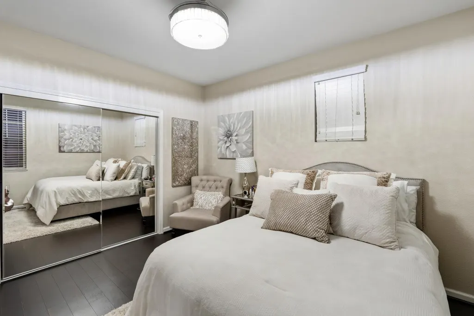
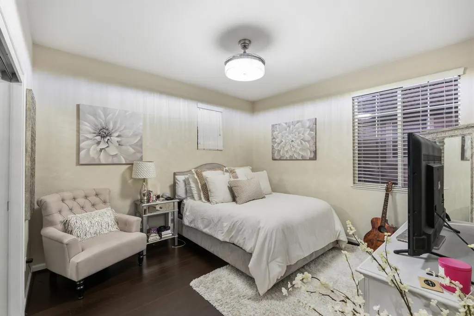
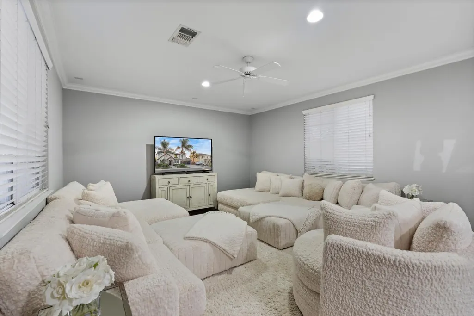
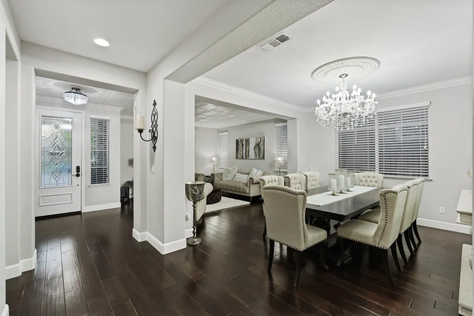
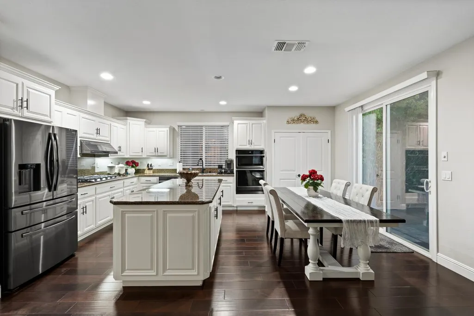
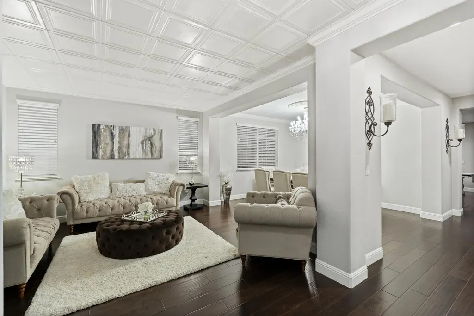
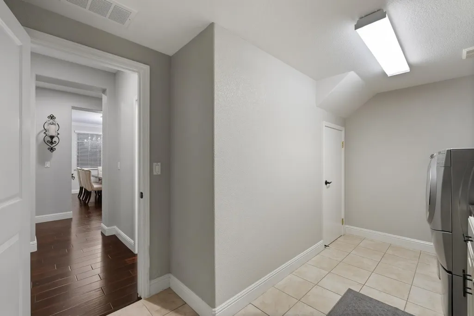
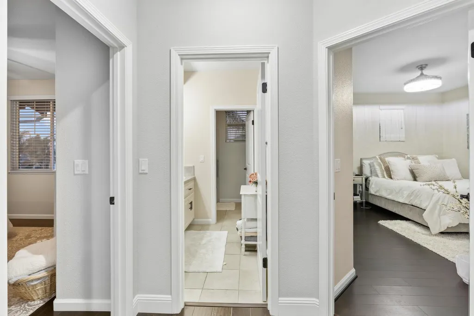
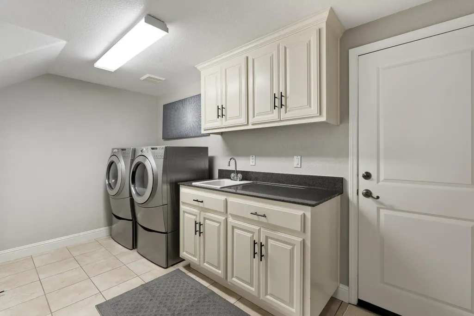
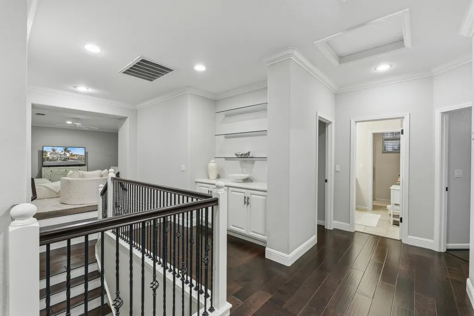
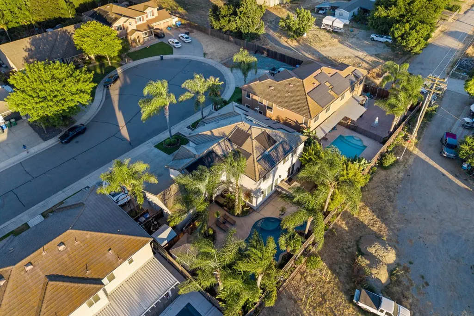
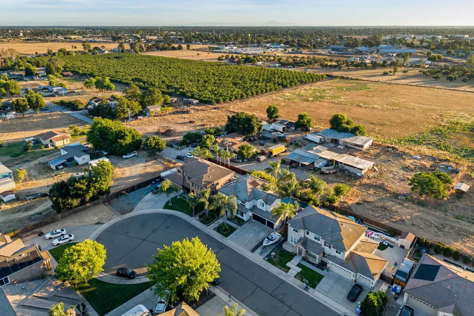
Welcome to this exceptional 5-bedroom, 3-bathroom home located on a quiet cul-de-sac in one of Galt's most desirable neighborhoods. Offering over 3,400 square feet of thoughtfully designed living space, solar, and a flexible floor plan, this home blends comfort, functionality, and the California lifestyle today's buyers are searching for. The heart of the home is the spacious kitchen, which flows seamlessly into the inviting family room, creating the perfect gathering space for everything from busy weekday evenings to holiday celebrations. A full bedroom and bathroom on the main level provide an ideal setup for guests, multi-generational living, or a private home office. Upstairs, the expansive loft offers endless possibilities as a media room, game room, home gym, or additional living space. Step outside and discover your own resort style backyard. Designed for entertaining and everyday enjoyment, the west-facing backyard features a sparkling built-in pool and spa, cascading waterfalls, a fully equipped outdoor kitchen, and multiple areas to relax with family and friends. Picture summer evenings around the grill, kids splashing in the pool, and unforgettable Galt sunsets as the perfect ending to the day. Additional highlights include a rare three-car drive-through garage with backyard access, RV and boat parking, mature landscaping, and plenty of room for your vehicles, toys, and hobbies. Conveniently located just minutes from shopping, dining, parks, schools, and commuter routes, this home offers the space, amenities, and location that are becoming increasingly difficult to find. If you're searching for a spacious Galt home with a pool, solar, RV parking, and room to grow, this is one you won't want to miss. Come experience all this incredible property and the Great American Little Town of Galt has to offer.
| Price History |
|---|
General Features
| Middle/Junior School District | Galt Joint Union |
|---|---|
| Utilities | Cable Available,Public,DSL Available,Electric,Sewer In & Connected,Internet Available,Solar,Natural Gas Connected |
| Spa Features | Spa/Hot Tub Built-In |
| Cooling | Ceiling Fan(s),Central |
| Elementary School District | Galt Joint Union |
| Pool Features | Built-In,Pool Sweep,Pool/Spa Combo |
| Senior Community Y/N | No |
| Home Warranty Y/N | No |
| View | Other |
| Topography | Level |
| Stories Count | 2 |
| Open Parking Spaces | 0.0 |
| Architectural Style | Contemporary |
| Property Condition | Updated/Remodeled |
| Subdivision Name | Chandellor Estates |
| Lot Size Square Feet | 8494.0 |
| Full Baths | 3 |
| Heating | Central |
| Sewer | Public Sewer |
| Construction Materials | Stucco,Frame,Wood |
| Electric | 220 Volts,220 Volts in Laundry |
| Pets Allowed | Yes |
| Carport Spaces | 0.0 |
| Year Built Source | Assessor Auto-Fill |
| County | Sacramento |
| Property Subtype | Single Family Residence |
| Directions | From Twin Cities Road: Head east on Twin Cities Road (CA-104). Turn right onto Carillion Boulevard. Continue to Vauxhall Avenue. Turn right onto Vauxhall Avenue. Turn left onto Denier Court. |
| High School District | Galt Joint UHS |
| HOA | No |
| MLS Area | 10632 |
| Standard Status | Closed |
| Appliances | Built-In Gas Oven,Gas Plumbed,Built-In Gas Range,Gas Water Heater,Dishwasher,Disposal,Plumbed For Ice Maker |
| City | Galt |
| Garage Spaces | 3.0 |
| Status | Closed |
| Zoning Description | R1B |
| Other Structures | Gazebo,Shed(s) |
| Close Price | 800000.0 |
| Roof | Tile |
| Property Type | Residential |
| Year Built | 2004 |
Interior Features
| Total Bedrooms | 5 |
|---|---|
| Total Baths | 3 |
| Total Fireplaces | 1 |
| Primary Bedroom Features | Walk-In Closet |
| Living Room Features | Other |
| Room Type | Loft,Primary Bathroom,Laundry |
| Kitchen Features | Pantry Cabinet,Granite Counter,Island,Kitchen/Family Combo |
| LivingAreaSource | Assessor Auto-Fill |
| Flooring | Carpet,Tile,Wood |
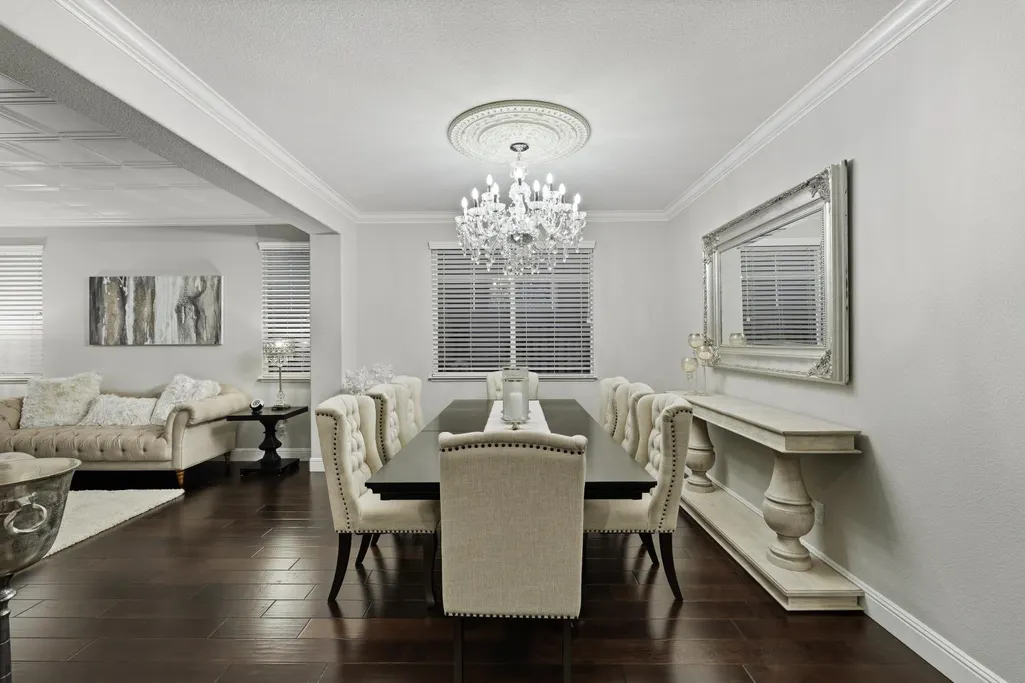
| Dining Room Features | Space in Kitchen,Dining/Living Combo,Formal Area |
| Laundry Features | Cabinets,Sink,Inside Area,Inside Room |
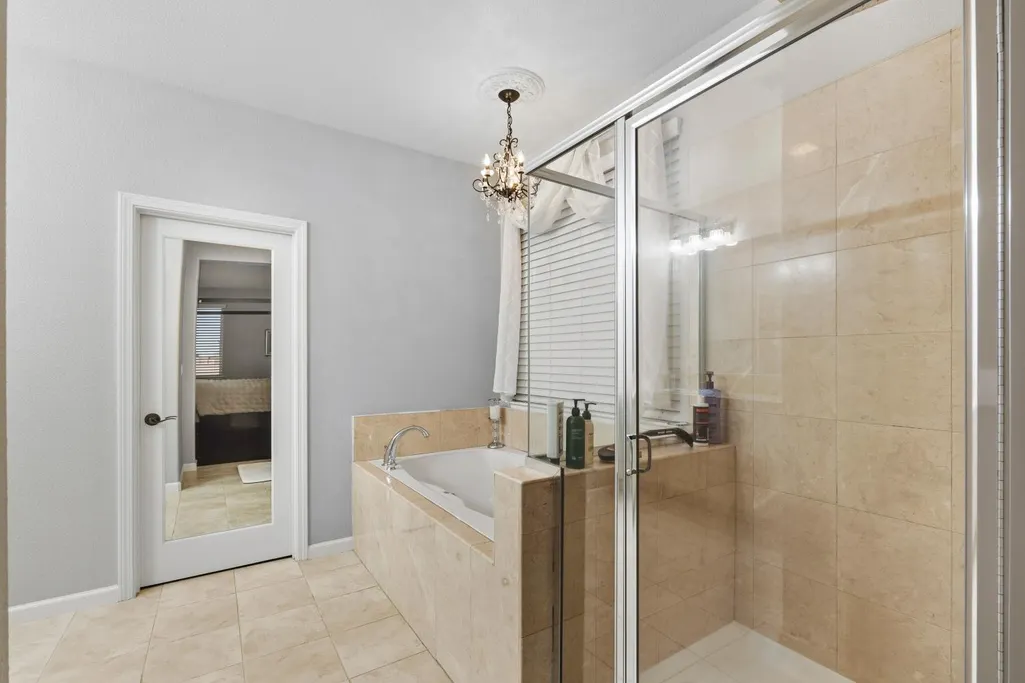
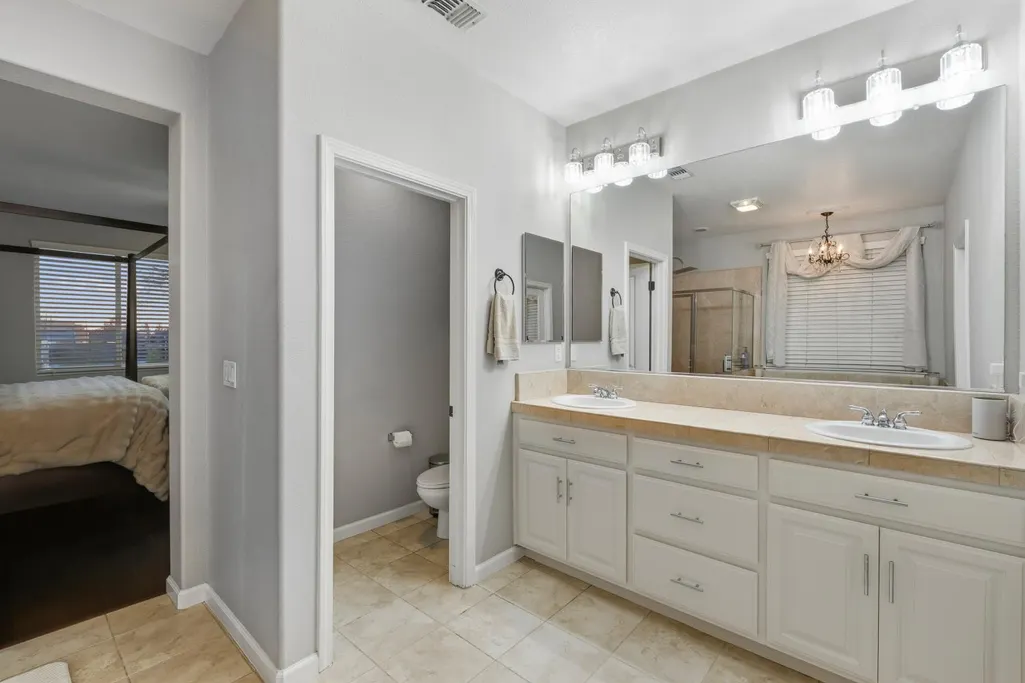
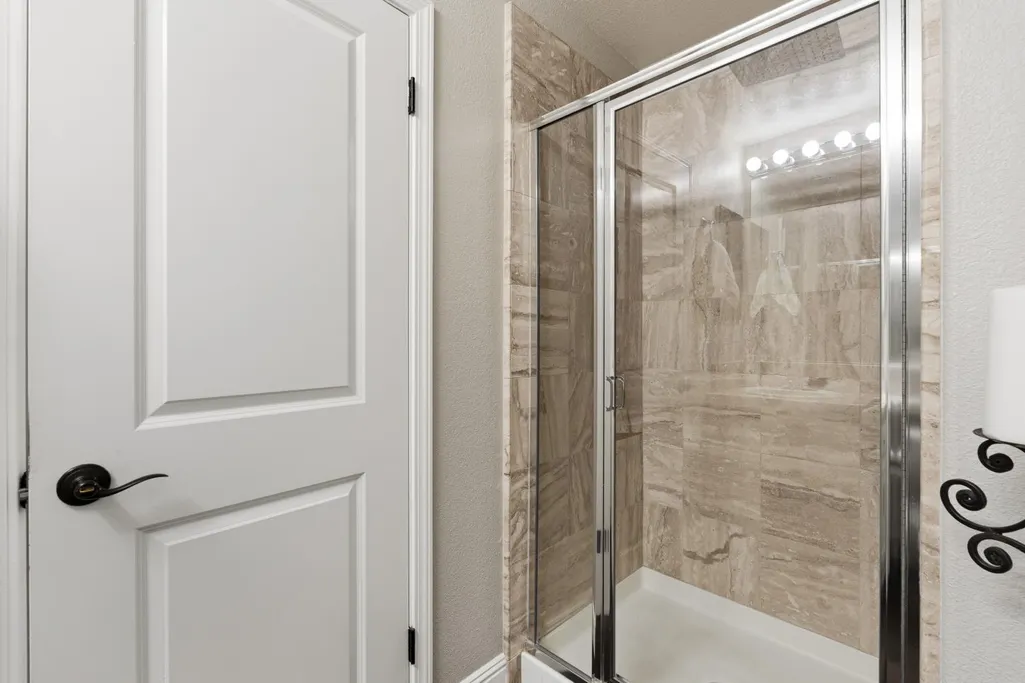
| RoomBathsOtherFeatures | Shower Stall(s),Double Sinks,Tile,Tub,Tub w/Shower Over,Window |
| Primary Bathroom Features | Closet,Shower Stall(s),Double Sinks,Tile,Tub,Walk-In Closet,Window |
| Fireplace Features | Family Room |
Exterior Features
| Exterior Amenities | Kitchen,Built-In Barbeque |
|---|---|
| Lot Size Acres | 0.195 |
| Street Name | Denier |
| Private Pool | Yes |
| Lot Size Source | Assessor Auto-Fill |
| Parking Features | Drive Thru Garage,Garage Door Opener,Garage Facing Front |
| Spa | Yes |
| Street Suffix | Court |
| Other Equipment | Audio/Video Prewired |
| Lot Features | Auto Sprinkler Front,Court,Cul-De-Sac,Curb(s)/Gutter(s),Dead End |
| Total Parking | 0.0 |
| Fencing | Back Yard,Entry Gate,Wood |
| Water Source | Public |
| Foundation Details | Slab |
| Horse Y/N | No |
Amenities
- Foreclosure
- Views
- Short Sale
- New Construction
- Adult 55+
- Lease To Own
- No HOA Fees
- Furnished
- Primary On Main
- Air Conditioning
- Seller Finance
- Green
- Fixer Upper
- Horse
- Golf
- Fireplace
- Deck
- Garage
- Basement
- Pool
Property vs Single Family Average in 95632
Price
Year Built
 All measurements and all calculations of area are approximate. Information provided by Seller/Other sources, not verified by Broker. All interested persons should independently verify accuracy of information. Provided properties may or may not be listed by the office/agent presenting the information. Data maintained by MetroList© may not reflect all real estate activity in the market.
All real estate content on this site is subject to the Federal Fair Housing Act of 1968, as amended, which makes it illegal to advertise any preference, limitation or discrimination because of race, color, religion, sex, handicap, family status or national origin or an intention to make any such preference, limitation or discrimination.
MetroList CA data last updated: September 26, 2026 5:32 AM UTC
All measurements and all calculations of area are approximate. Information provided by Seller/Other sources, not verified by Broker. All interested persons should independently verify accuracy of information. Provided properties may or may not be listed by the office/agent presenting the information. Data maintained by MetroList© may not reflect all real estate activity in the market.
All real estate content on this site is subject to the Federal Fair Housing Act of 1968, as amended, which makes it illegal to advertise any preference, limitation or discrimination because of race, color, religion, sex, handicap, family status or national origin or an intention to make any such preference, limitation or discrimination.
MetroList CA data last updated: September 26, 2026 5:32 AM UTC 