
Sold: Sep 14, 2026

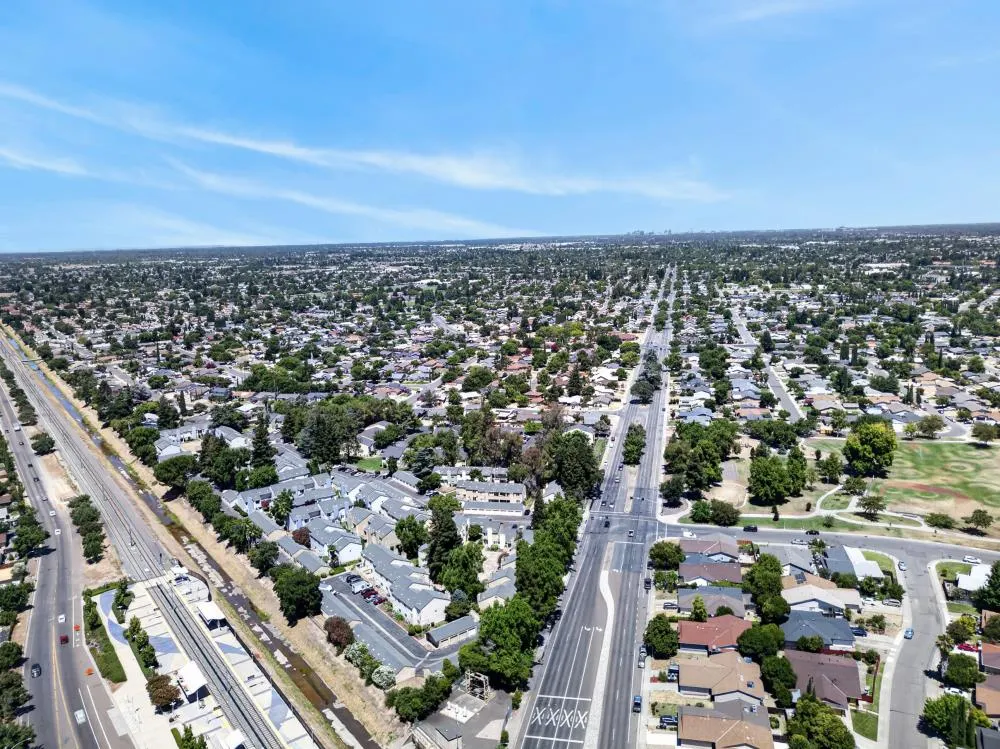
Address
8232 Center Pkwy # 54, Sacramento, CA
Price
$ 164,000
Property Attributes
- MLS#226091034
- TypeCondos
- Listing Status Closed
- CountySACRAMENTO
- CitySacramento
- AreaSacramento
- Zip95823
- StyleCondominium
- Year Built1981
- Price$ 164,000
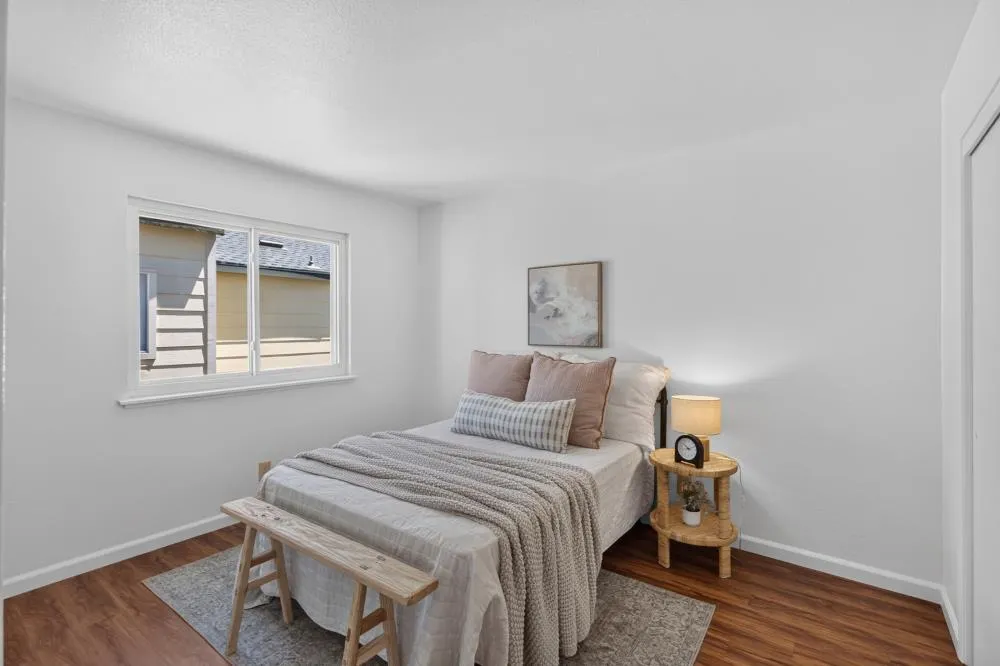
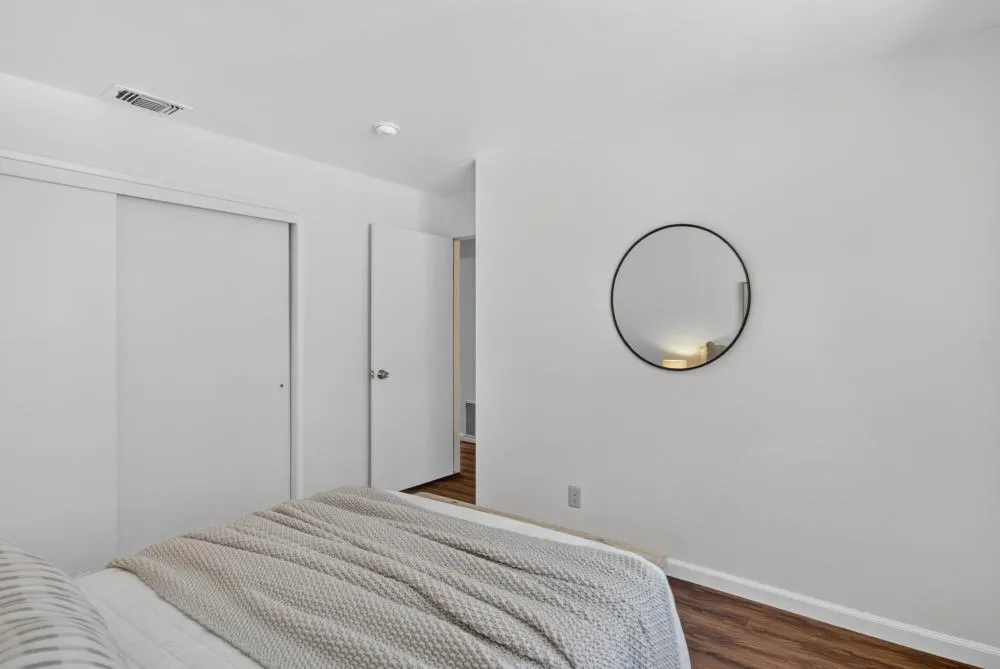
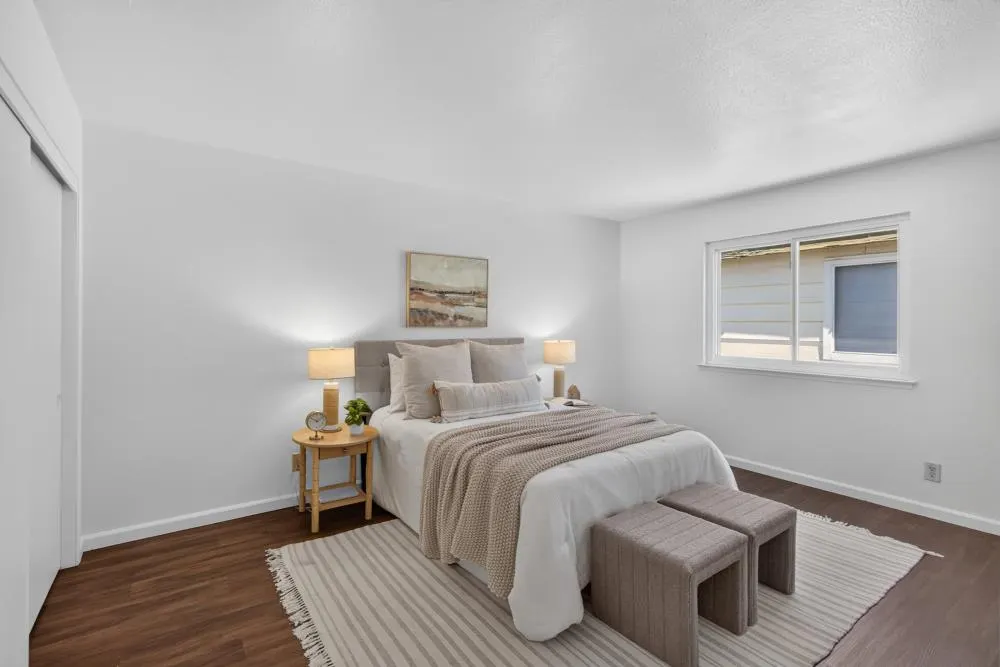
- Bedrooms2
- Full Bathrooms1
- Half Bathrooms0
- Sqr Footage906
Data Source:
MetroList MLS
Property Description
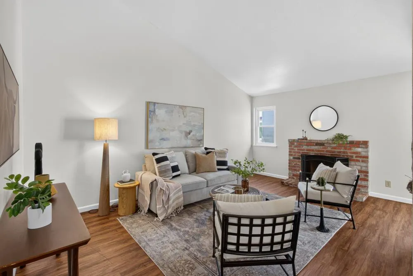
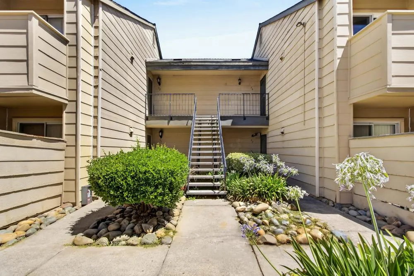
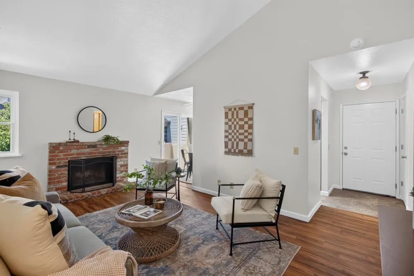
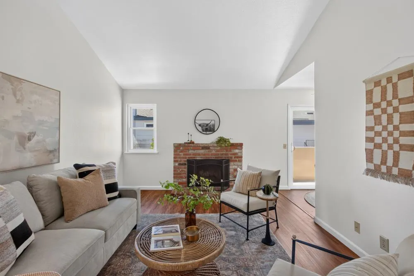
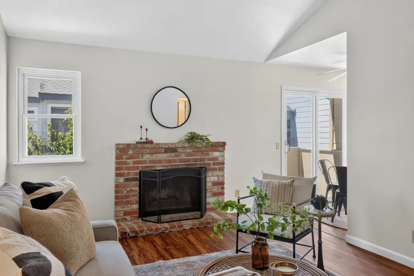
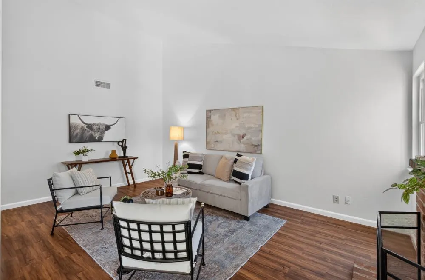
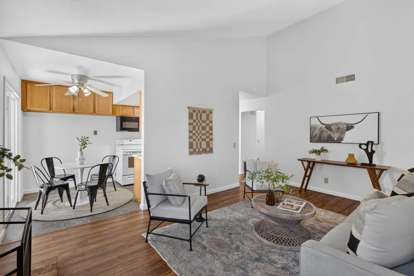
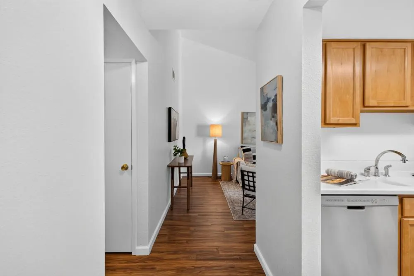
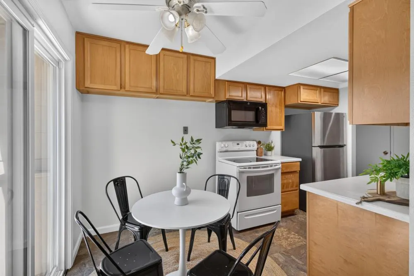
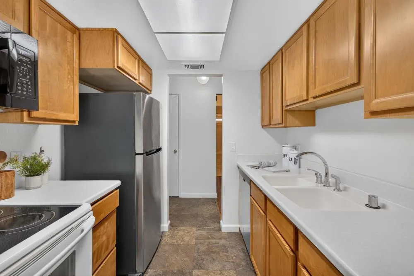
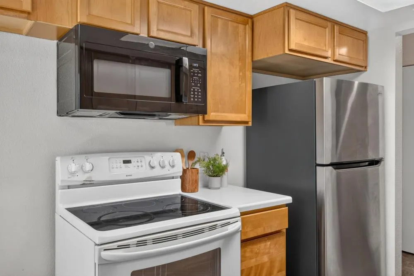
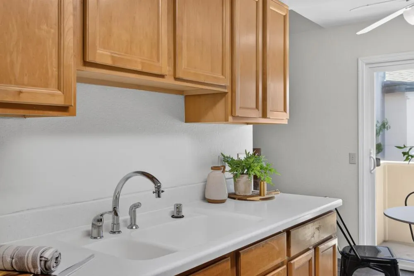
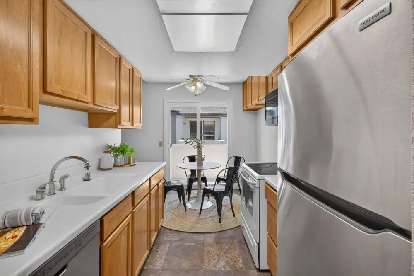
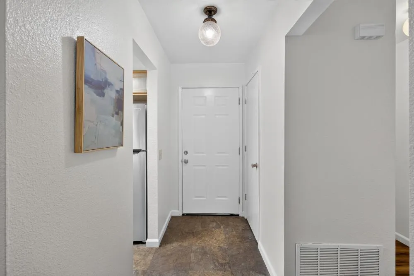
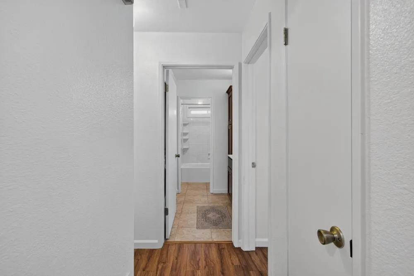
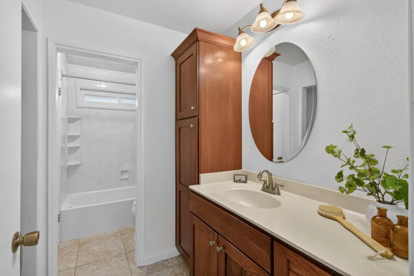
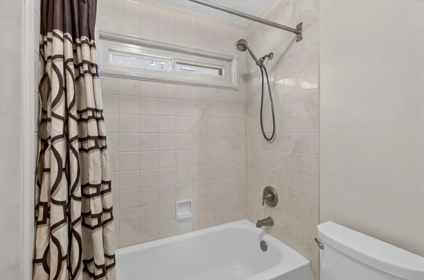
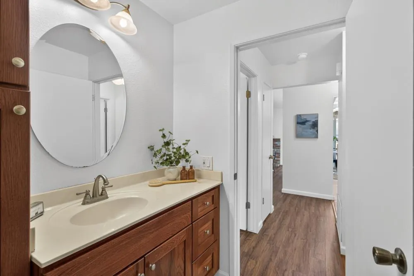
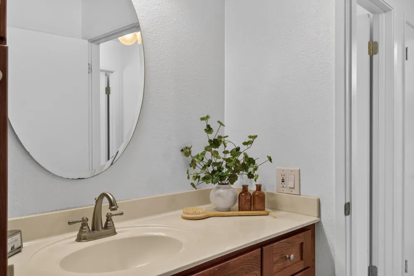
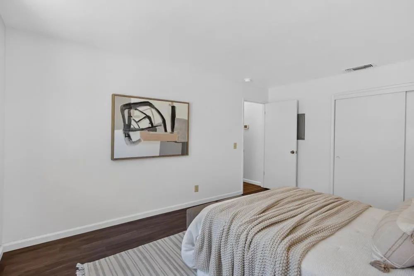
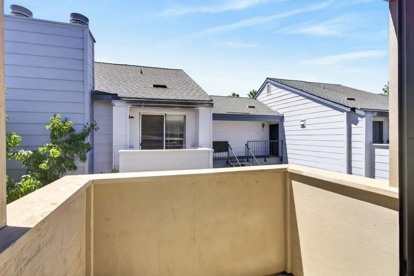
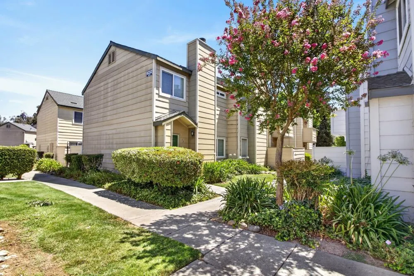
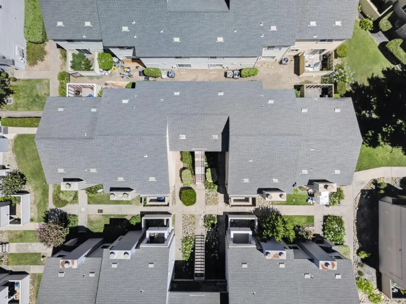
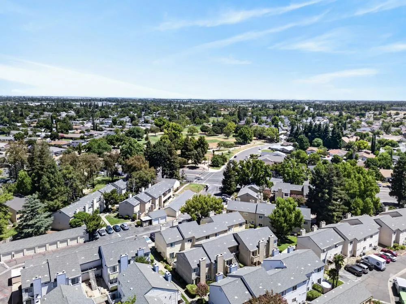
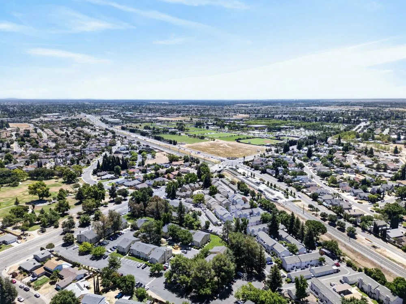
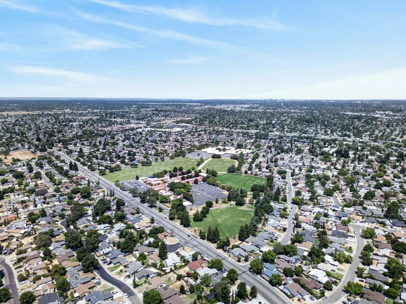
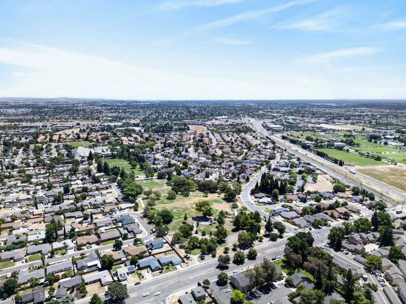
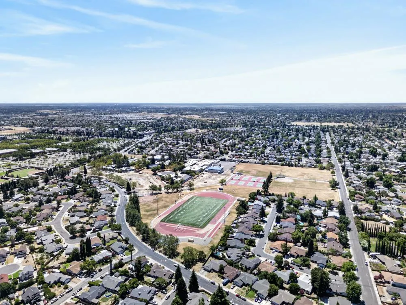
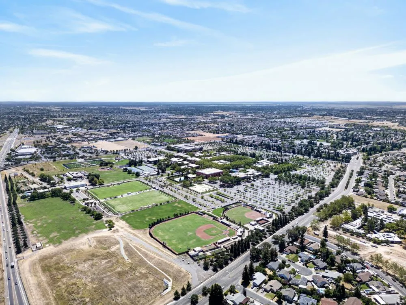
Welcome home to this fantastically priced condo! This light-filled, beautifully remodeled 2-bedroom, 1-bath gem offers the perfect blend of comfort and convenience. Relax in the cozy living room that features high ceilings or enjoy your morning coffee on the private balcony off the kitchen. Ideally located near Cosumnes River College, the light rail station, shopping, and freeway access, this home puts everything within easy reach and it sits within the sought-after Elk Grove School District. Whether you're a first-time buyer, looking to downsize, or seeking a smart investment opportunity, this condo checks every box. Don't miss it!
| Price History |
|---|
General Features
| Middle/Junior School District | Elk Grove Unified |
|---|---|
| Utilities | Electric |
| Cooling | Central |
| Elementary School District | Elk Grove Unified |
| Assoc Fee Paid Per | Monthly |
| Senior Community Y/N | No |
| Home Warranty Y/N | No |
| Stories Count | 1 |
| Open Parking Spaces | 0.0 |
| Unit Number | 54 |
| HOA Fee | 448 |
| Lot Size Square Feet | 0.0 |
| Full Baths | 1 |
| Heating | Central |
| Sewer | Public Sewer |
| Construction Materials | Frame,Wood |
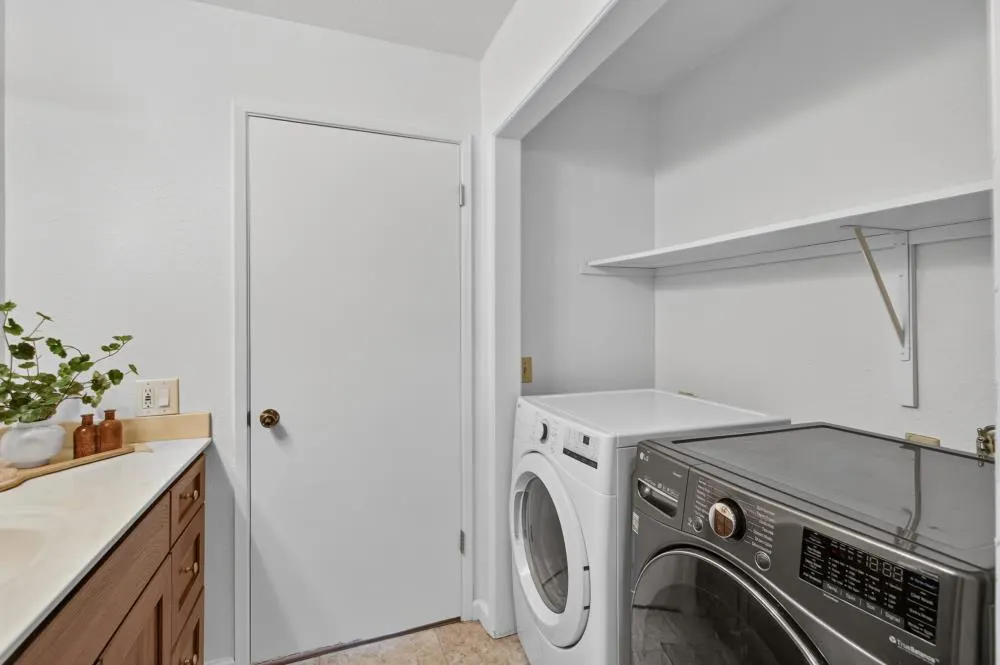
| Electric | 220 Volts in Laundry |
| Carport Spaces | 0.0 |
| Year Built Source | Assessor Agent-Fill |
| County | Sacramento |
| Property Subtype | Condominium |
| Directions | Turn on Center Pkwy from Cosumnes River Blvd and enter in main gate. |
| Association Amenities | Other |
| High School District | Elk Grove Unified |
| HOA | Yes |
| MLS Area | 10823 |
| Standard Status | Closed |
| City | Sacramento |
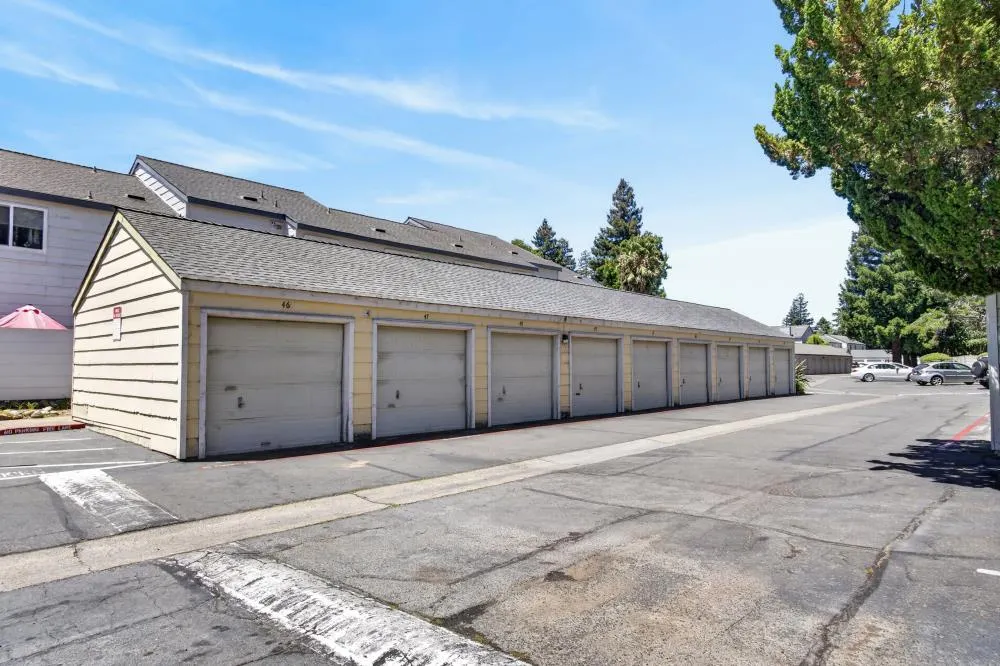
| Garage Spaces | 1.0 |
| Status | Closed |
| Zoning Description | R-2A |
| Close Price | 164000.0 |
| Roof | Composition |
| Property Type | Residential |
| Year Built | 1981 |
| Association Fee Includes | MaintenanceGrounds |
Interior Features
| Total Bedrooms | 2 |
|---|---|
| Total Baths | 1 |
| Living Room Features | Other |
| Kitchen Features | Other Counter |
| LivingAreaSource | Assessor Agent-Fill |
| Flooring | Laminate,Vinyl |
| Dining Room Features | Space in Kitchen |
| Laundry Features | Inside Area |
| RoomBathsOtherFeatures | Tub w/Shower Over |
Exterior Features
| Lot Size Acres | 0.0 |
|---|---|
| Street Name | Center Pkwy |
| Private Pool | No |
| Lot Size Source | Assessor Agent-Fill |
| Parking Features | Permit Required,Detached,Guest Parking Available |
| Spa | No |
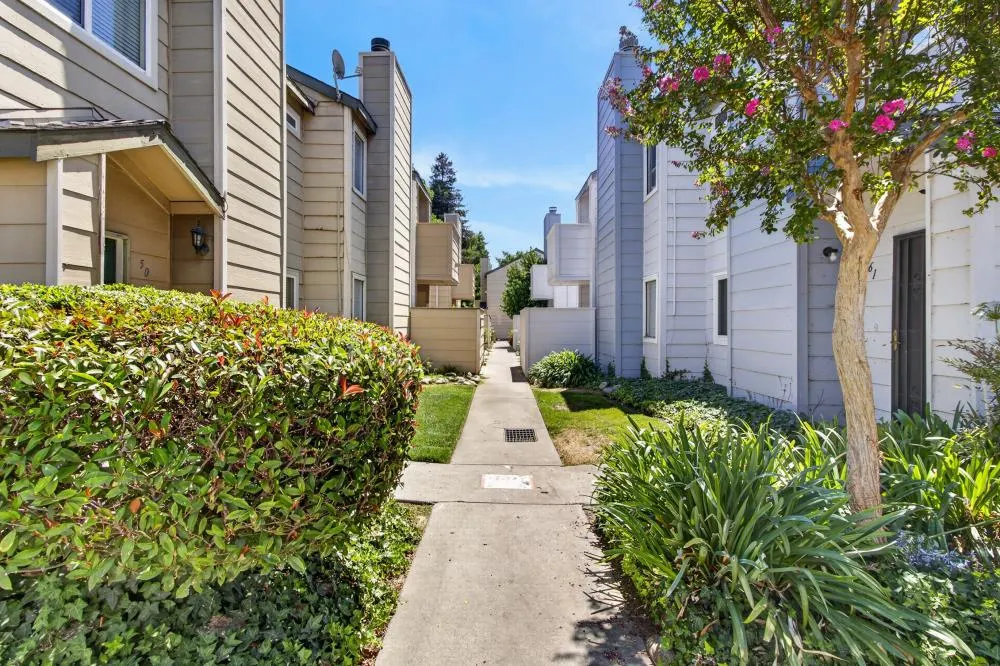
| Lot Features | Gated Community |
| Total Parking | 0.0 |
| Water Source | Public |
| Foundation Details | Slab |
| Horse Y/N | No |
Amenities
- Foreclosure
- Views
- Short Sale
- New Construction
- Adult 55+
- Lease To Own
- No HOA Fees
- Furnished
- Pets
- Primary On Main
- Air Conditioning
- Seller Finance
- Green
- Fixer Upper
- Horse
- Golf
- Fireplace
- Deck
- Garage
- Basement
- Pool
Property vs Condos Average in 95823
Price
Year Built
 All measurements and all calculations of area are approximate. Information provided by Seller/Other sources, not verified by Broker. All interested persons should independently verify accuracy of information. Provided properties may or may not be listed by the office/agent presenting the information. Data maintained by MetroList© may not reflect all real estate activity in the market.
All real estate content on this site is subject to the Federal Fair Housing Act of 1968, as amended, which makes it illegal to advertise any preference, limitation or discrimination because of race, color, religion, sex, handicap, family status or national origin or an intention to make any such preference, limitation or discrimination.
MetroList CA data last updated: September 14, 2026 7:01 PM UTC
All measurements and all calculations of area are approximate. Information provided by Seller/Other sources, not verified by Broker. All interested persons should independently verify accuracy of information. Provided properties may or may not be listed by the office/agent presenting the information. Data maintained by MetroList© may not reflect all real estate activity in the market.
All real estate content on this site is subject to the Federal Fair Housing Act of 1968, as amended, which makes it illegal to advertise any preference, limitation or discrimination because of race, color, religion, sex, handicap, family status or national origin or an intention to make any such preference, limitation or discrimination.
MetroList CA data last updated: September 14, 2026 7:01 PM UTC 