
Sold: Sep 25, 2026 - Golf Course - Primary on Main























Address
13031 Austin Forest Circle, Auburn Unincorp, CA
Price
$ 1,140,000
Property Attributes
- MLS#226094242
- TypeSingle Family
- Listing Status Closed
- CountyNEVADA
- CityAuburn Unincorp
- AreaAuburn Unincorp
- Zip95602
- StyleSingle Family Residence
- Year Built2026
- Price$ 1,140,000
- Bedrooms4
- Full Bathrooms3
- Half Bathrooms1
- Sqr Footage3066
- Lot Size0.68 Acres
Data Source:
MetroList MLS
Property Description
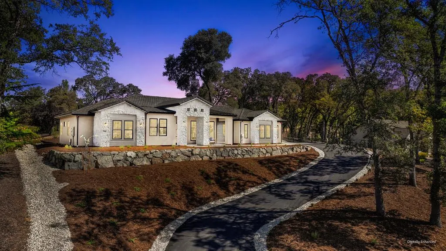
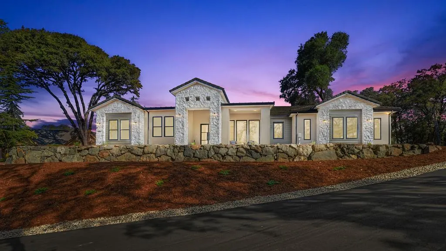
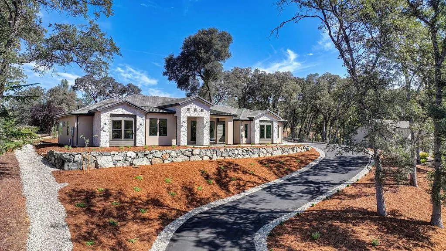
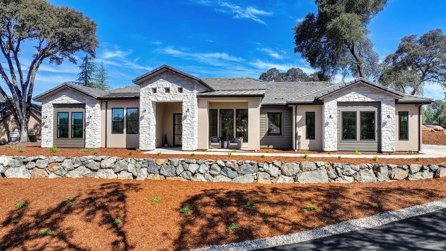
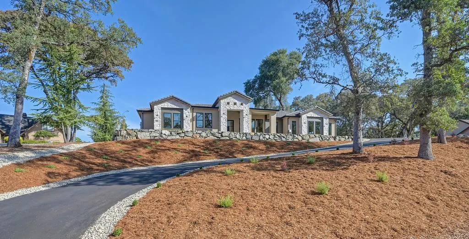
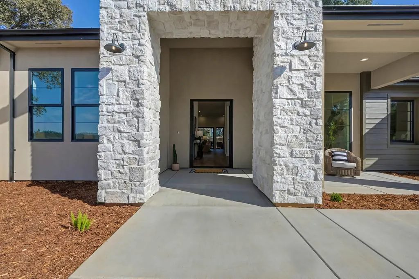
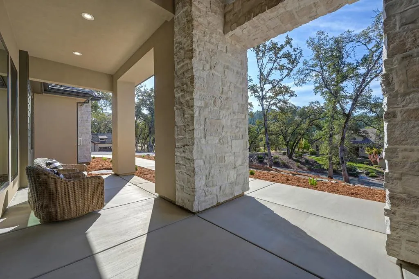
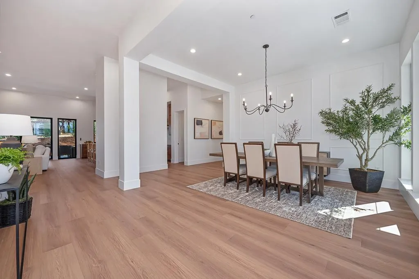
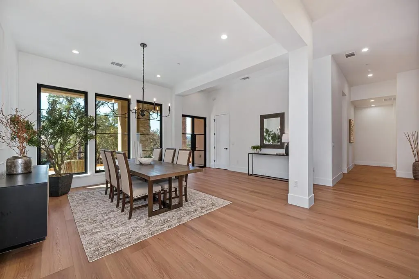
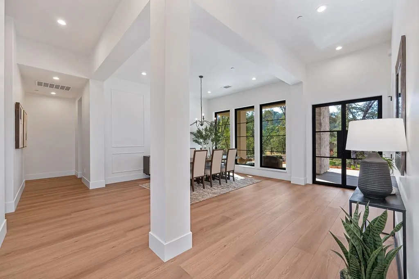
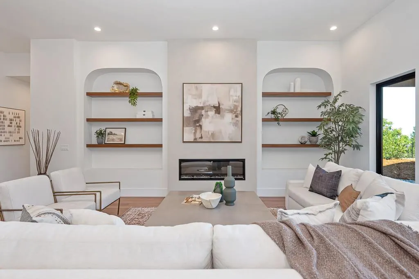
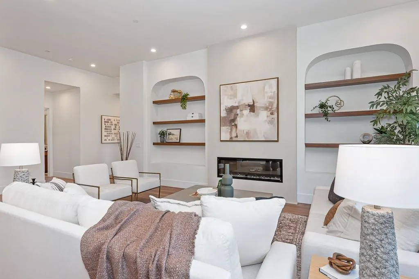
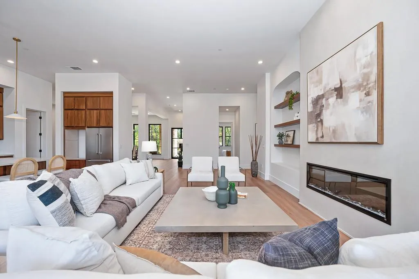
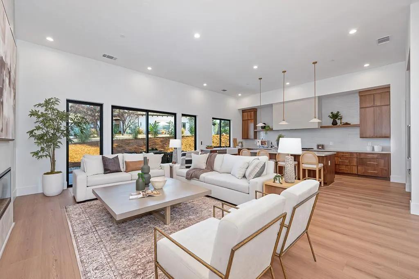
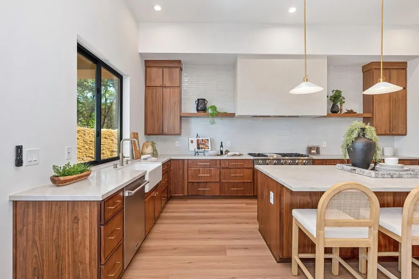
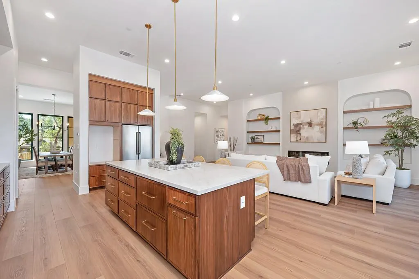
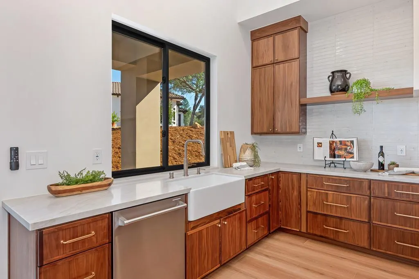
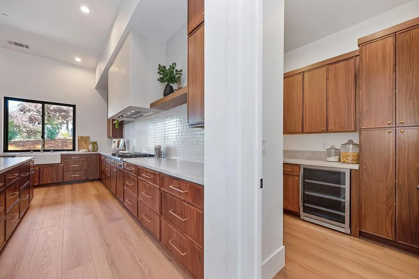
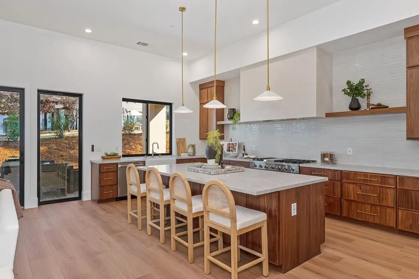
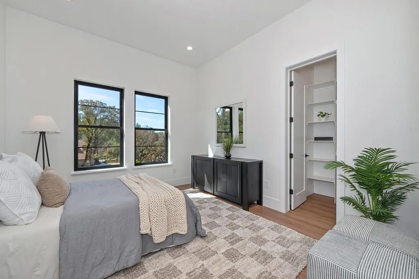
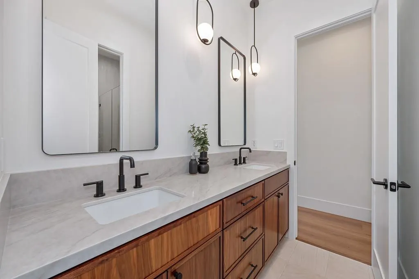
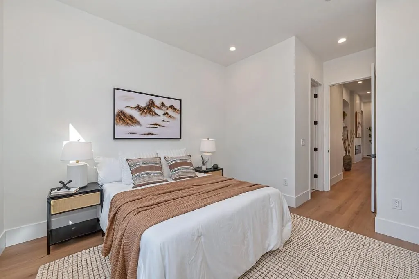
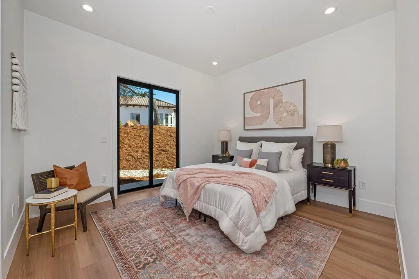
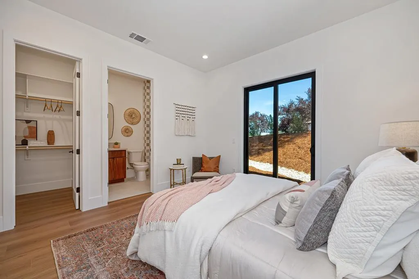
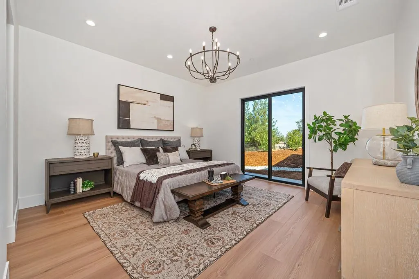
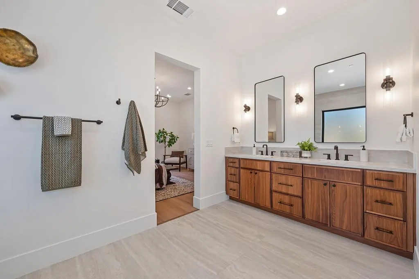
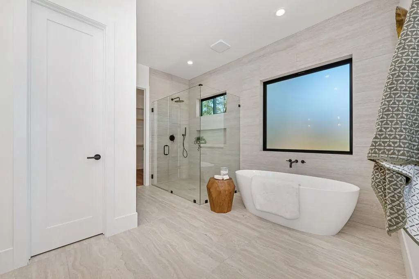
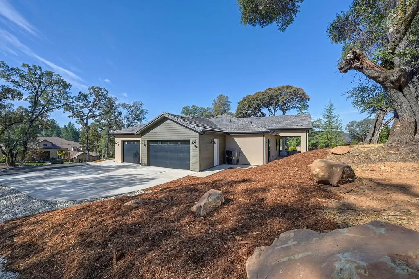
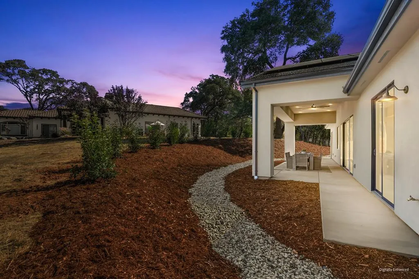
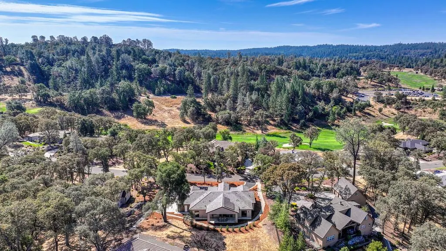
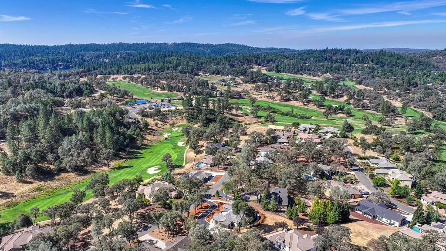
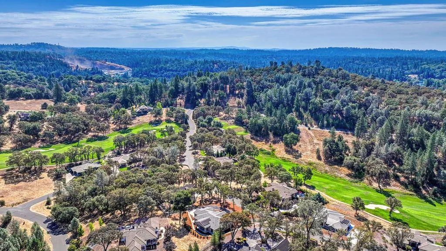
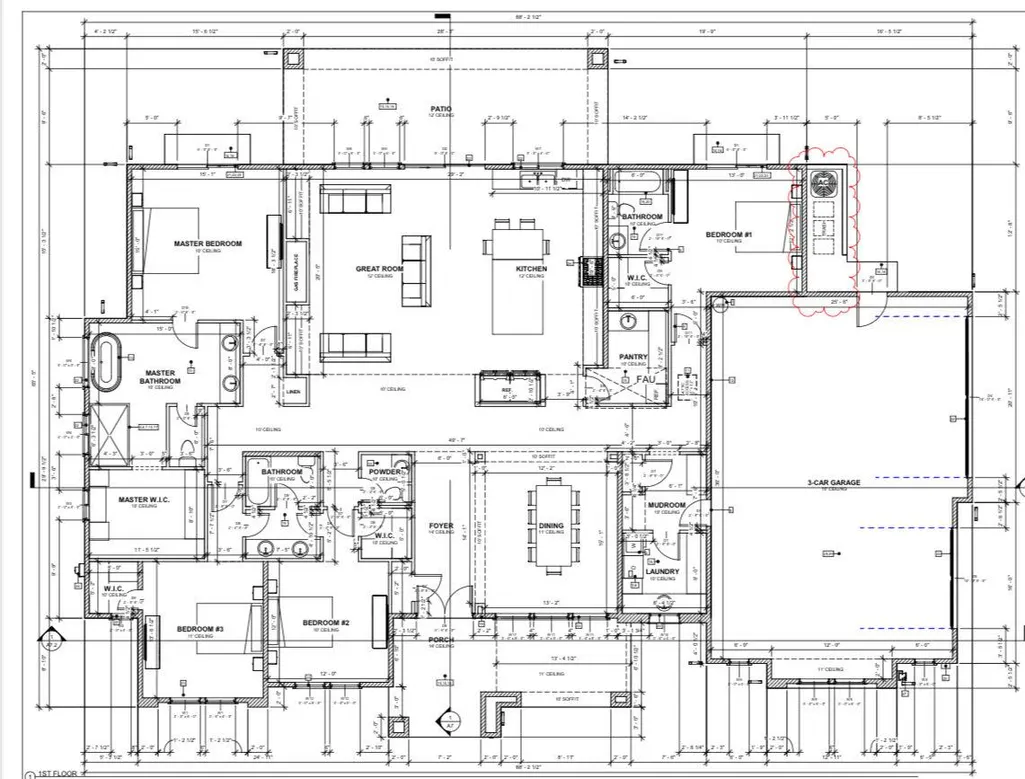
Upscale is an understatement. This exceptional, single-story custom home reflects an uncompromising commitment to quality and thoughtful design. Meticulously built by the owner, every detail was carefully considered to create a residence that is both refined and inviting. Situated on over half an acre within the prestigious, Darkhorse Golf Course community and near the 18th fairway, this 3066 square-foot home offers 4 bedrooms, 3.5 bathrooms, and an oversized, fully finished 3-car garage. Custom throughout, the home features 10-foot ceilings, a formal dining room, a generous butler's pantry with abundant storage, quartz countertops, luxury laminate and tile flooring, elegantly finished plaster fireplace hearth & range hood, and refined finishes throughout. Privately positioned, the primary suite holds direct outdoor access, a spacious walk-in closet, and a beautifully appointed bath, featuring a curb-less shower and soaking tub. The en-suite bedroom and additional secondary bedrooms are thoughtfully located on the opposite side of the residence, providing privacy for family and guests. Additional features include a fully owned 10 panel 4.0 KWDC solar system, tankless water heater, oversized garage, and attractive low maintenance grounds. Splendidly positioned to capture the natural character of the surrounding foothills, this residence offers an uncommon combination of custom craftsmanship and understated luxury in one of the areas most desirable golf course communities.
| Price History |
|---|
General Features
| Middle/Junior School District | Pleasant Ridge |
|---|---|
| Utilities | Sewer Connected,Electric,Internet Available,Propane,Propane Tank Leased |
| Cooling | Central |
| Elementary School District | Pleasant Ridge |
| Assoc Fee Paid Per | Annually |
| Senior Community Y/N | No |
| Home Warranty Y/N | No |
| Topography | Lot Sloped |
| Stories Count | 1 |
| Open Parking Spaces | 0.0 |
| HOA Fee | 207 |
| Lot Size Square Feet | 29621.0 |
| Full Baths | 3 |
| Heating | Central |
| Sewer | Sewer in Street,Public Sewer |
| Construction Materials | Plaster,Ceiling Insulation,Cement Siding,Concrete,Stone,Stucco,Frame,Wall Insulation,Glass,Wood |
| Electric | 220 Volts in Kitchen,220 Volts in Laundry,Other |
| Carport Spaces | 0.0 |
| Year Built Source | Builder |
| County | Nevada |
| Property Subtype | Single Family Residence |
| Directions | Golden Chain Hwy. to Combie to Darkhorse to left on Austin Forest Circle. |
| Association Amenities | None |
| High School District | Nevada Joint Union |
| HOA | Yes |
| MLS Area | 13111 |
| Standard Status | Closed |
| Appliances | Built-In Freezer,Built-In Gas Range,Built-In Refrigerator,Dishwasher,Disposal,Electric Cook Top,Tankless Water Heater |
| City | Auburn Unincorp |
| Garage Spaces | 3.0 |
| Status | Closed |
| Zoning Description | R1-PD-SP |
| Close Price | 1140000.0 |
| Roof | Tile |
| Property Type | Residential |
| Year Built | 2026 |
Interior Features
| Total Bedrooms | 4 |
|---|---|
| Total Baths | 4 |
| Total Fireplaces | 1 |
| Primary Bedroom Features | Balcony,Outside Access |
| Living Room Features | Other |
| Kitchen Features | Pantry Cabinet,Quartz Counter,Island |
| LivingAreaSource | Builder |
| 1/2 Baths | 1 |
| Flooring | Laminate,Tile |
| Dining Room Features | Formal Room |
| Laundry Features | Cabinets,Sink |
| RoomBathsOtherFeatures | Shower Stall(s),Double Sinks,Jack & Jill |
| Primary Bathroom Features | Shower Stall(s),Double Sinks,Soaking Tub,Walk-In Closet |
| Fireplace Features | Insert,Electric,Family Room |
Exterior Features
| Land Use | Residential |
|---|---|
| Lot Size Acres | 0.68 |
| Street Name | Austin Forest |
| Private Pool | No |
| Lot Size Source | Assessor Agent-Fill |
| Parking Features | Garage Door Opener,Garage Facing Side |
| Spa | No |
| Street Suffix | Circle |
| Lot Features | Landscape Front,Low Maintenance |
| Total Parking | 0.0 |
| Road Surface Type | Asphalt |
| Water Source | Meter on Site,Meter Paid,Water District |
| Foundation Details | Slab |
| Horse Y/N | No |
Amenities
- Foreclosure
- Views
- Short Sale
- New Construction
- Adult 55+
- Lease To Own
- No HOA Fees
- Furnished
- Primary On Main
- Air Conditioning
- Seller Finance
- Green
- Fixer Upper
- Horse
- Golf
- Fireplace
- Deck
- Garage
- Basement
- Pool
Property vs Single Family Average in 95602
Price
Year Built
 All measurements and all calculations of area are approximate. Information provided by Seller/Other sources, not verified by Broker. All interested persons should independently verify accuracy of information. Provided properties may or may not be listed by the office/agent presenting the information. Data maintained by MetroList© may not reflect all real estate activity in the market.
All real estate content on this site is subject to the Federal Fair Housing Act of 1968, as amended, which makes it illegal to advertise any preference, limitation or discrimination because of race, color, religion, sex, handicap, family status or national origin or an intention to make any such preference, limitation or discrimination.
MetroList CA data last updated: September 25, 2026 10:56 AM UTC
All measurements and all calculations of area are approximate. Information provided by Seller/Other sources, not verified by Broker. All interested persons should independently verify accuracy of information. Provided properties may or may not be listed by the office/agent presenting the information. Data maintained by MetroList© may not reflect all real estate activity in the market.
All real estate content on this site is subject to the Federal Fair Housing Act of 1968, as amended, which makes it illegal to advertise any preference, limitation or discrimination because of race, color, religion, sex, handicap, family status or national origin or an intention to make any such preference, limitation or discrimination.
MetroList CA data last updated: September 25, 2026 10:56 AM UTC 