
Sold: Sep 21, 2026 - Views - Primary on Main















Address
3986 Garnet Road, Pollock Pines, CA
Price
$ 294,400
Property Attributes
- MLS#226099156
- TypeSingle Family
- Listing Status Closed
- CountyEL DORADO
- CityPollock Pines
- AreaPollock Pines
- NeighborhoodGold Ridge Forest
- Zip95726
- StyleCabin,Contemporary
- Year Built1980
- Price$ 294,400
- Bedrooms3
- Full Bathrooms2
- Half Bathrooms0
- Sqr Footage1344
- Lot Size0.4 Acres
Data Source:
MetroList MLS
Property Description
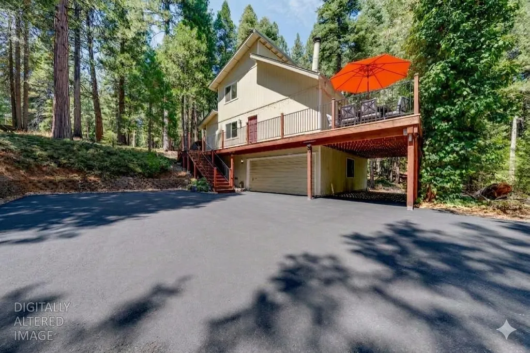
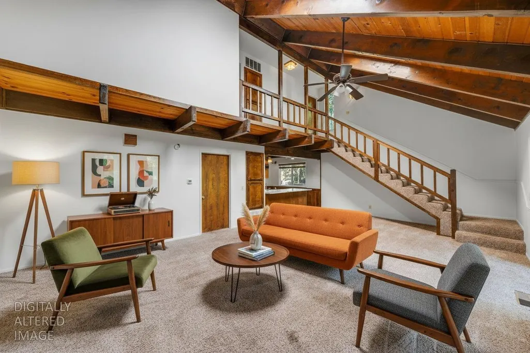
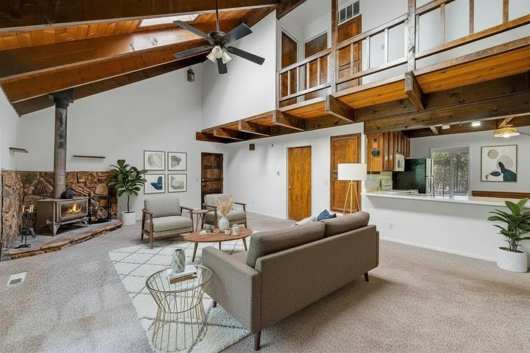
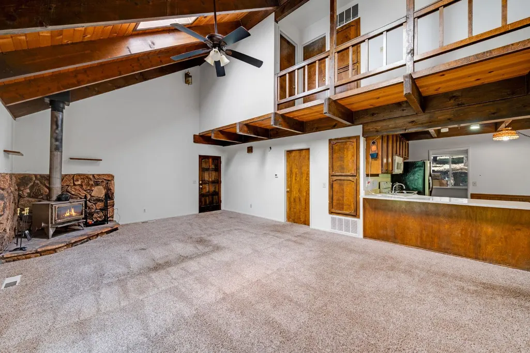
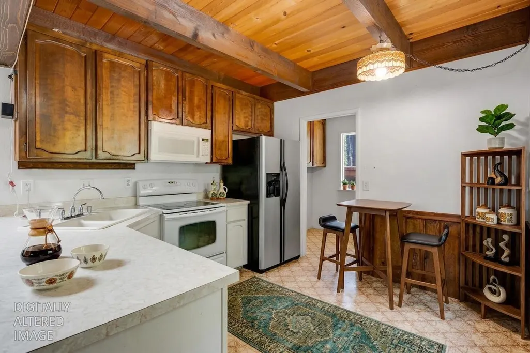
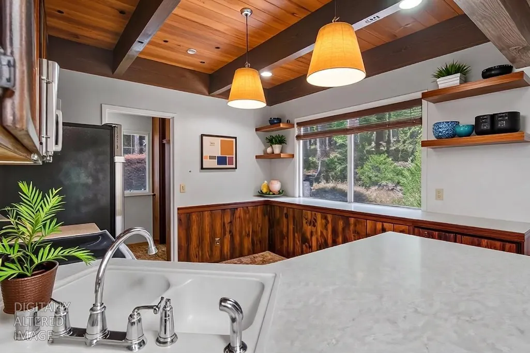
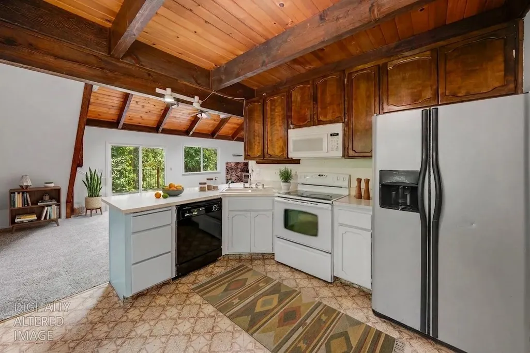
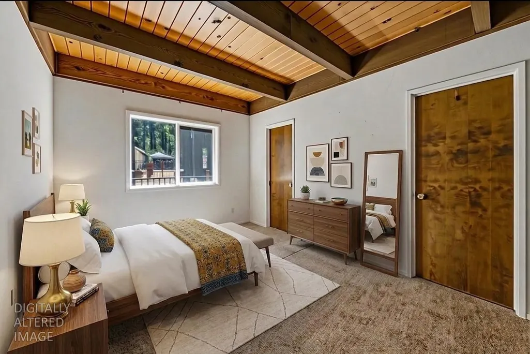
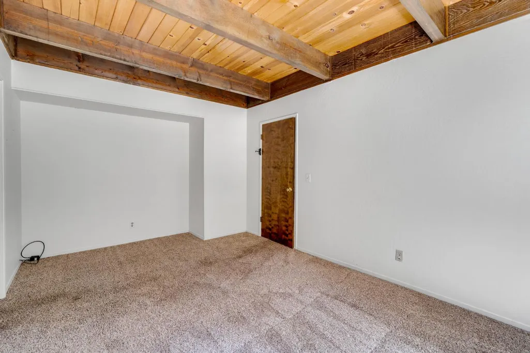
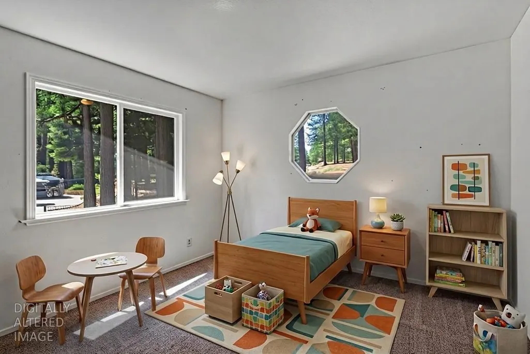
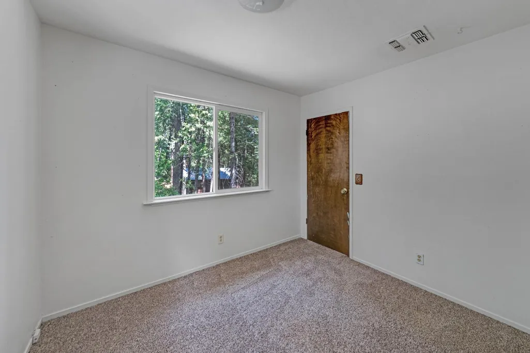
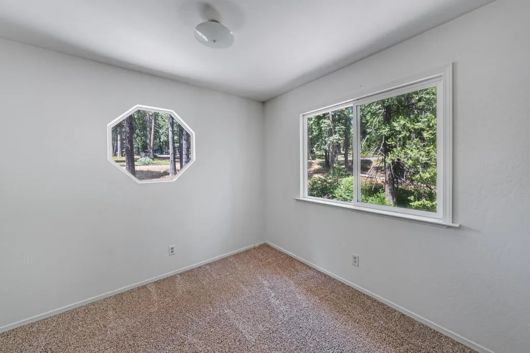
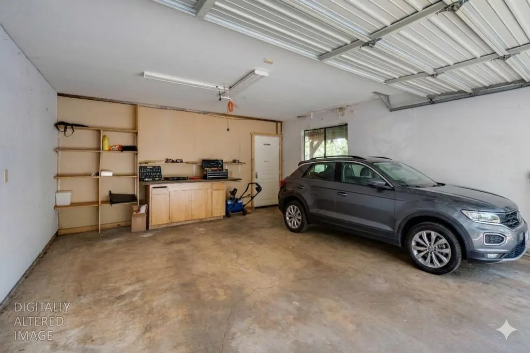
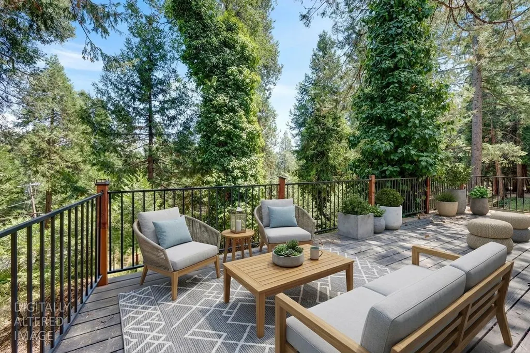
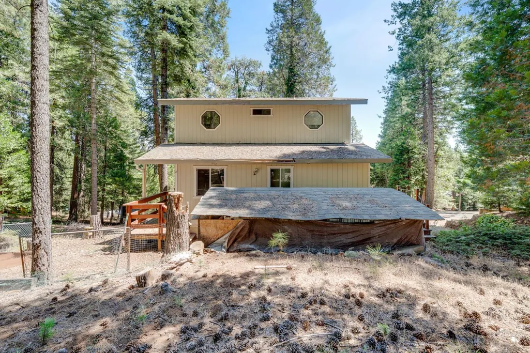
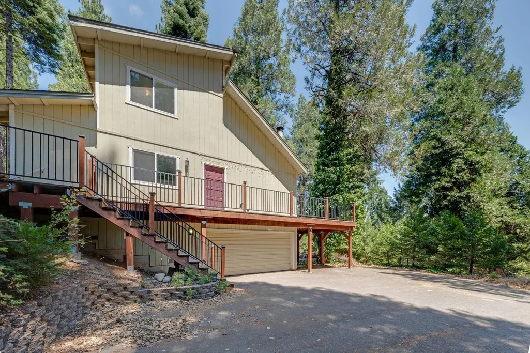
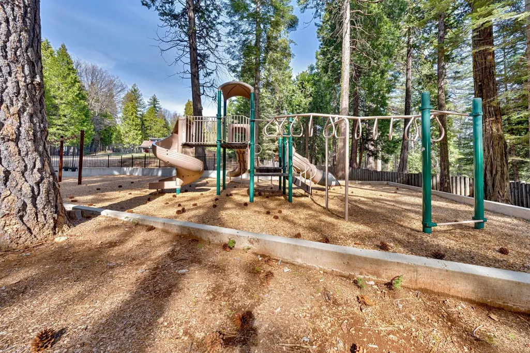
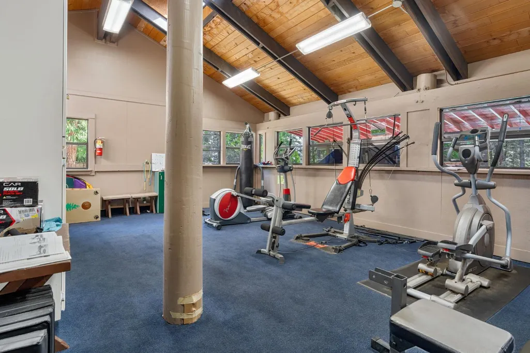
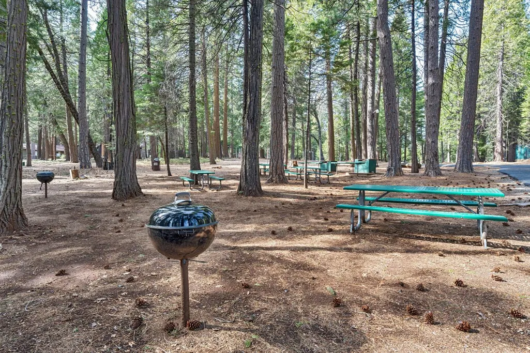
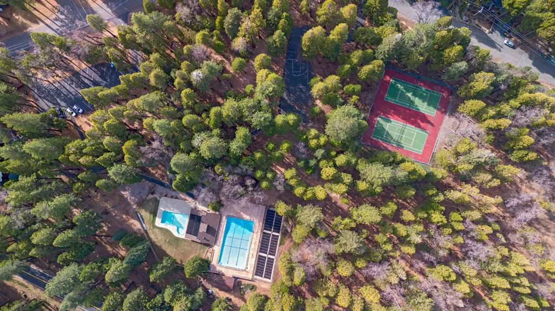
The moment you step inside, your eyes are drawn upward to soaring wood ceilings and a wall of windows that frame the beauty of the surrounding pines. Nestled on a peaceful 0.40-acre lot in beautiful Pollock Pines, this inviting 3-bedroom, 2-bath home offers 1,344 square feet of warmth, comfort, and the lifestyle you've been searching for. The open, airy living space is centered around a cozy wood-burning stove, creating the perfect place to gather on cool mountain evenings. Central heating and air conditioning provide year-round comfort. A large private deck, making entertaining family and friends a breeze. Whether you're hosting a summer barbecue, enjoying your morning coffee among the pines, or relaxing beneath the stars, this outdoor living space is sure to become a favorite retreat. The property also features an attached garage and ample parking. Located directly across the street from Gold Ridge Forest, you'll have convenient access to the community's desirable HOA amenities including two swimming pools, tennis courts, clubhouse, playground and more while enjoying one of Pollock Pines' most sought-after neighborhoods. Just minutes from Jenkinson Lake, hiking trails, local shopping, dining, and Highway 50, you'll appreciate the perfect balance of mountain serenity and everyday convenience. If you've been dreaming of vaulted wood ceilings, peaceful forest surroundings, and a home designed for both relaxation and entertaining, this Pollock Pines gem is ready to welcome you home.
| Price History |
|---|
General Features
| Middle/Junior School District | Pollock Pines |
|---|---|
| Utilities | Cable Available,Propane,Propane Tank Leased |
| Cooling | Ceiling Fan(s),Central |
| Elementary School District | Pollock Pines |
| Pool Features | Built-In,Common Facility,Fenced,Solar Heat |
| Assoc Fee Paid Per | Quarterly |
| Senior Community Y/N | No |
| Home Warranty Y/N | No |
| View | Forest,Woods,Mountains |
| Topography | Lot Sloped,Trees Many,Upslope |
| Stories Count | 2 |
| Open Parking Spaces | 5.0 |
| Architectural Style | Cabin,Contemporary |
| HOA Fee | 117 |
| Property Condition | Original |
| Subdivision Name | Gold Ridge Forest |
| Patio/Porch Features | Uncovered Deck |
| Lot Size Square Feet | 17424.0 |
| Full Baths | 2 |
| Heating | Propane,Central |
| Sewer | Septic System |
| Construction Materials | Wood |
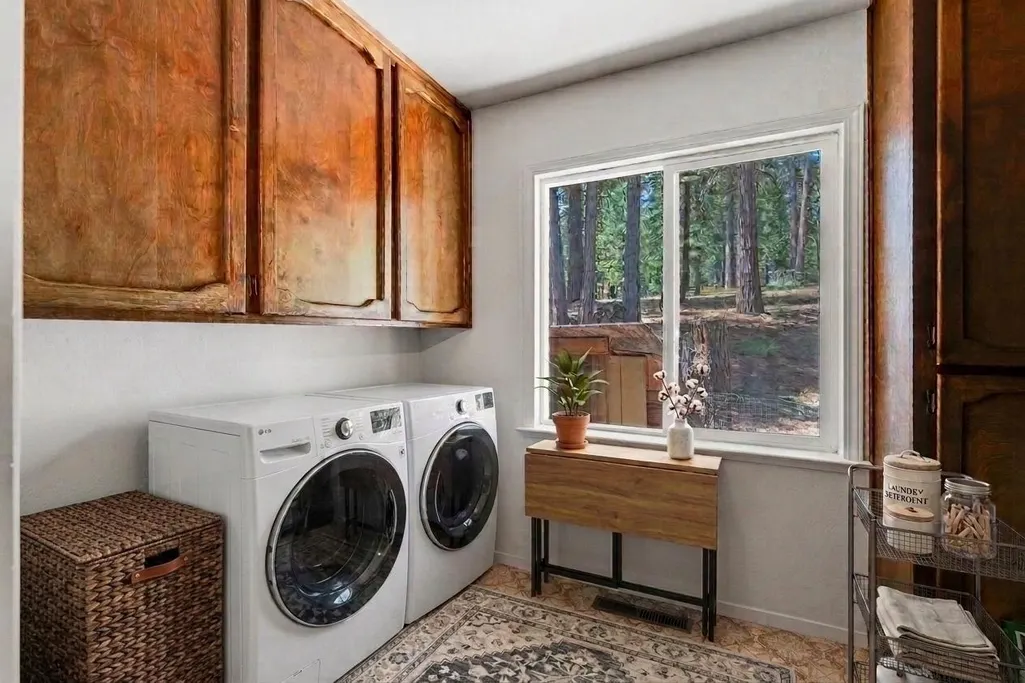
| Electric | 220 Volts,220 Volts in Laundry |
| Pets Allowed | Yes,Cats OK,Dogs OK |
| Carport Spaces | 1.0 |
| Year Built Source | Assessor Auto-Fill |
| County | El Dorado |
| Property Subtype | Single Family Residence |
| Directions | Sly Park to Garnet to home on Left |
| Association Amenities | Barbeque,Playground,Pool,Clubhouse,Rec Room w/Fireplace,Exercise Room,Tennis Courts,Trails |
| High School District | El Dorado Union High |
| HOA | Yes |
| MLS Area | 12802 |
| Standard Status | Closed |
| Facing Direction | Southwest |
| Appliances | Free Standing Gas Range,Dishwasher,Disposal |
| City | Pollock Pines |
| Garage Spaces | 2.0 |
| Status | Closed |
| Zoning Description | Res |
| Close Price | 294400.0 |
| Roof | Composition |
| Property Type | Residential |
| Year Built | 1980 |
| Association Fee Includes | Pool |
Interior Features
| Total Bedrooms | 3 |
|---|---|
| Total Baths | 2 |
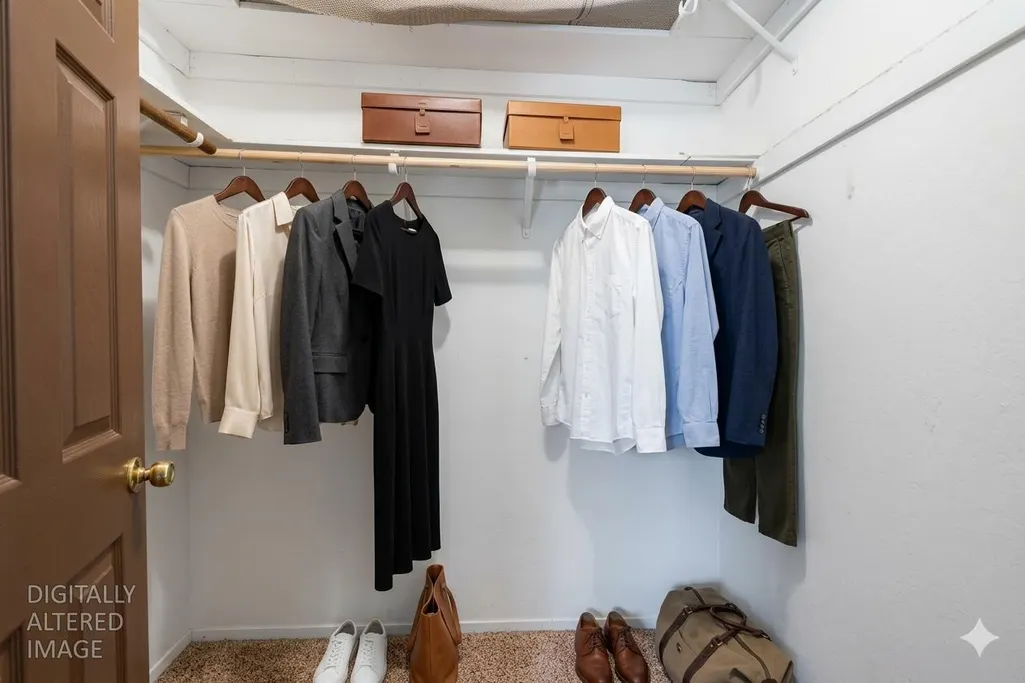
| Primary Bedroom Features | Closet,Ground Floor |
| Living Room Features | Skylight(s),Deck Attached,Great Room,View,Open Beam Ceiling |
| Room Type | Primary Bathroom,Laundry |
| Kitchen Features | Laminate Counter |
| Window Features | Dual Pane Full,Skylight(s) |
| LivingAreaSource | Assessor Auto-Fill |
| Interior Amenities | Open Beam Ceiling |
| Flooring | Carpet,Linoleum |
| Dining Room Features | Formal Area |
| Laundry Features | Cabinets,Ground Floor,Inside Room |
| RoomBathsOtherFeatures | Tub w/Shower Over,Window |
| Primary Bathroom Features | Window |
Exterior Features
| Lot Size Acres | 0.4 |
|---|---|
| Street Name | Garnet |
| Private Pool | Yes |
| Lot Size Source | Assessor Auto-Fill |
| Parking Features | 24'+ Deep Garage,Attached |
| Road Responsibility | Public Maintained Road |
| Spa | No |
| Street Suffix | Road |
| Lot Dimensions | 156X116X152X109 |
| Lot Features | Close to Clubhouse |
| Total Parking | 0.0 |
| Fencing | None |
| Road Surface Type | Paved |
| Water Source | Public |
| Foundation Details | Raised |
| Horse Y/N | No |
Amenities
- Foreclosure
- Views
- Short Sale
- New Construction
- Adult 55+
- Lease To Own
- No HOA Fees
- Furnished
- Primary On Main
- Air Conditioning
- Seller Finance
- Green
- Fixer Upper
- Horse
- Golf
- Fireplace
- Deck
- Garage
- Basement
- Pool
Property vs Single Family Average in 95726
Price
Year Built
 All measurements and all calculations of area are approximate. Information provided by Seller/Other sources, not verified by Broker. All interested persons should independently verify accuracy of information. Provided properties may or may not be listed by the office/agent presenting the information. Data maintained by MetroList© may not reflect all real estate activity in the market.
All real estate content on this site is subject to the Federal Fair Housing Act of 1968, as amended, which makes it illegal to advertise any preference, limitation or discrimination because of race, color, religion, sex, handicap, family status or national origin or an intention to make any such preference, limitation or discrimination.
MetroList CA data last updated: September 21, 2026 8:07 AM UTC
All measurements and all calculations of area are approximate. Information provided by Seller/Other sources, not verified by Broker. All interested persons should independently verify accuracy of information. Provided properties may or may not be listed by the office/agent presenting the information. Data maintained by MetroList© may not reflect all real estate activity in the market.
All real estate content on this site is subject to the Federal Fair Housing Act of 1968, as amended, which makes it illegal to advertise any preference, limitation or discrimination because of race, color, religion, sex, handicap, family status or national origin or an intention to make any such preference, limitation or discrimination.
MetroList CA data last updated: September 21, 2026 8:07 AM UTC 