
Sold: Sep 21, 2026 - Views - Primary on Main - Eco Friendly
















Address
124 Murray Court, El Dorado Hills, CA
Price
$ 1,590,000
Property Attributes
- MLS#226103493
- TypeSingle Family
- Listing Status Closed
- CountyEL DORADO
- CityEl Dorado Hills
- AreaEl Dorado Hills
- Zip95762
- StyleContemporary
- Year Built2001
- Price$ 1,590,000
- Bedrooms5
- Full Bathrooms3
- Half Bathrooms0
- Sqr Footage3371
- Lot Size0.74 Acres
Data Source:
MetroList MLS
Property Description
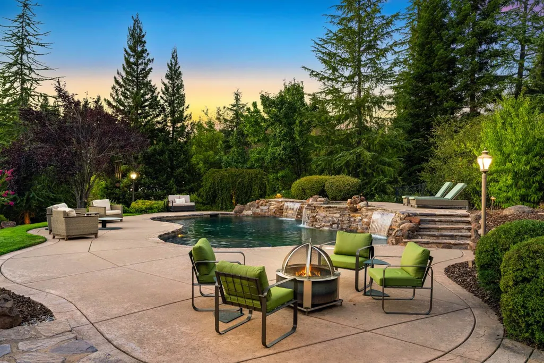
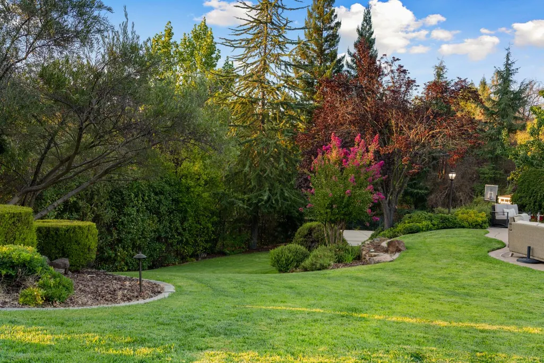
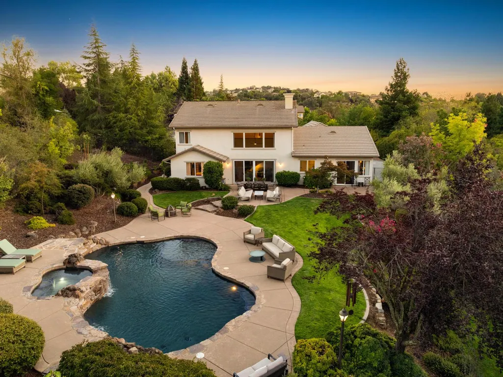
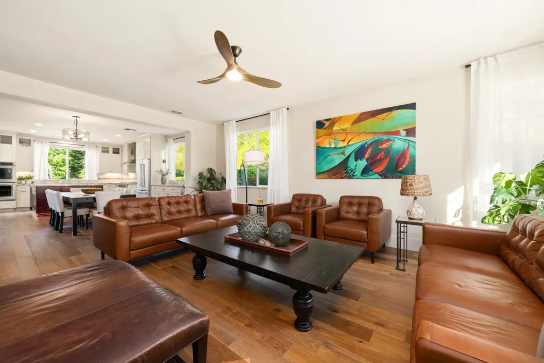
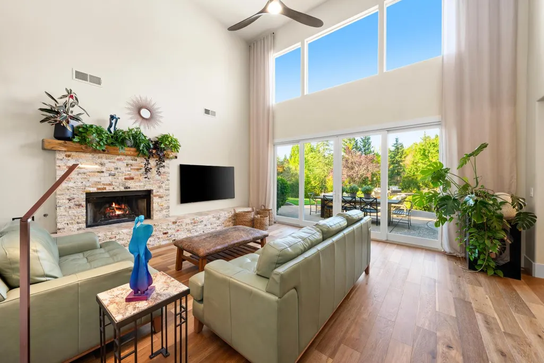
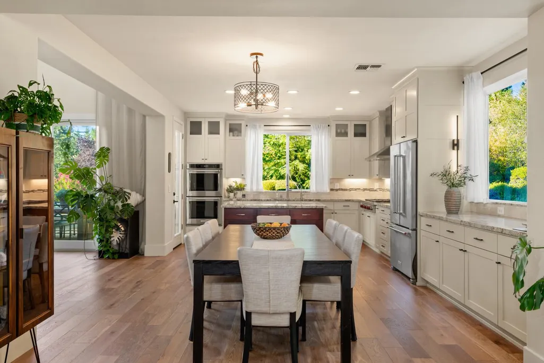
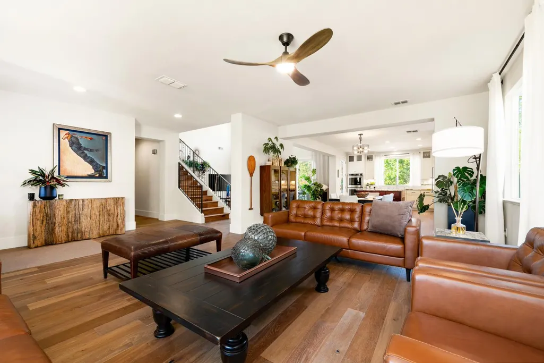
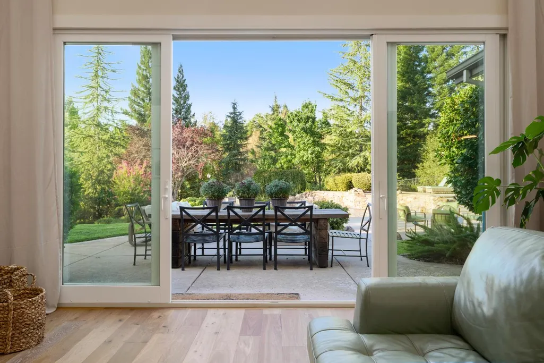
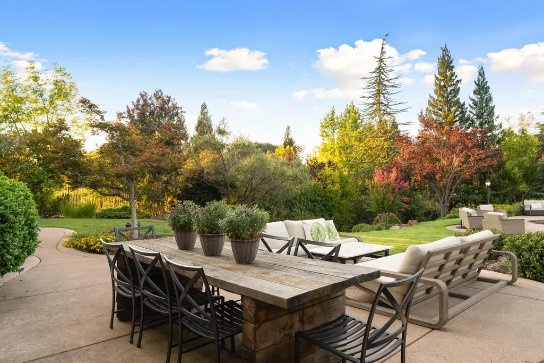
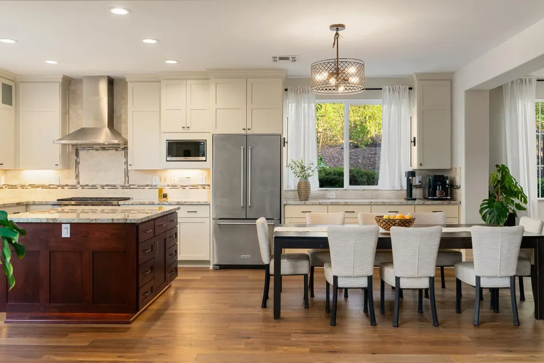
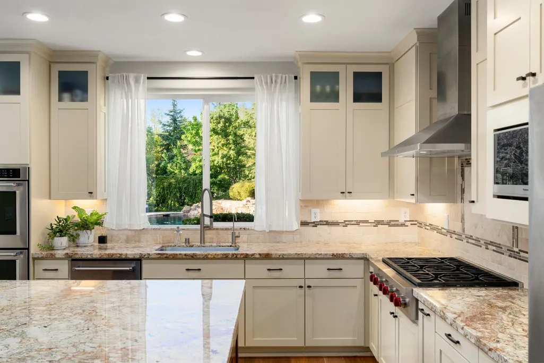
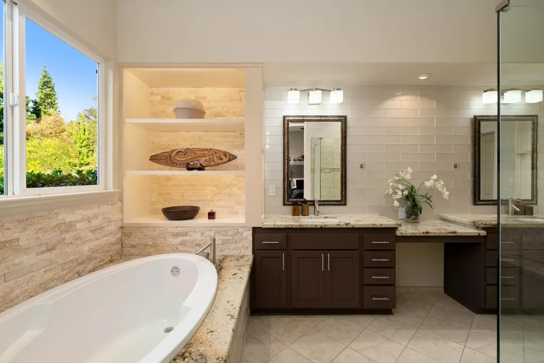
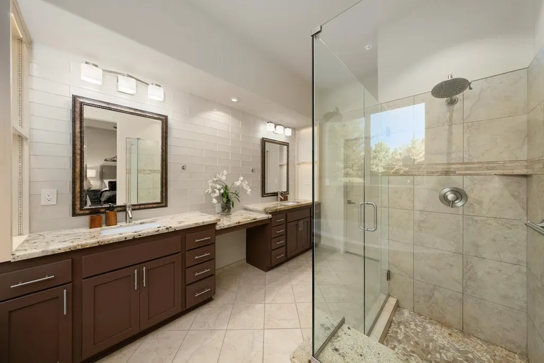
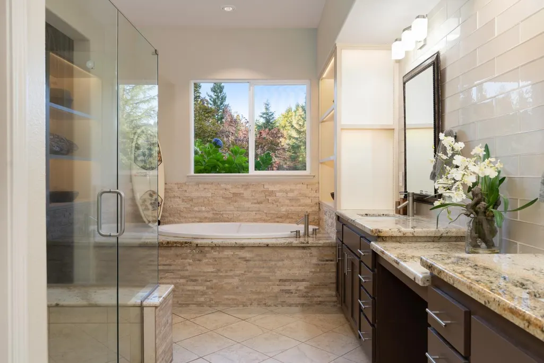
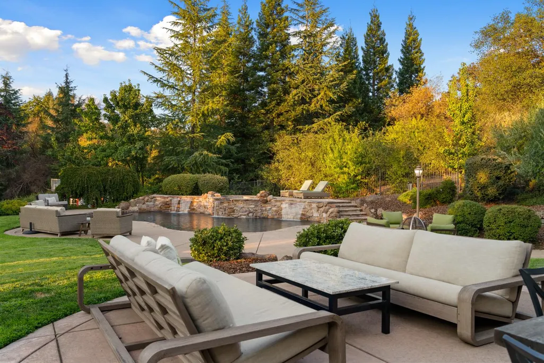
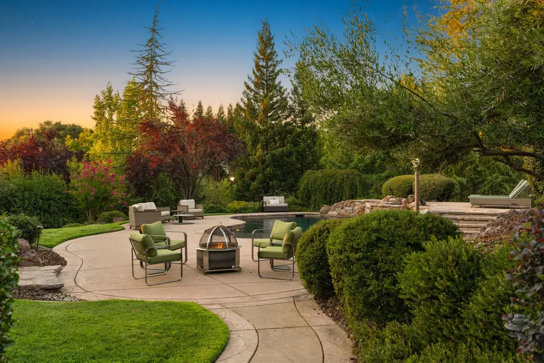
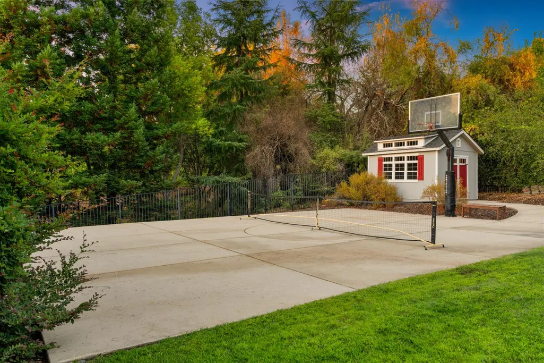
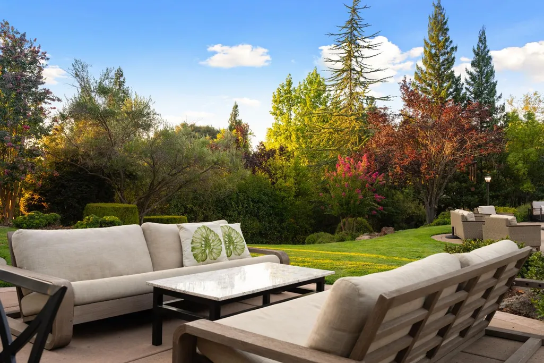
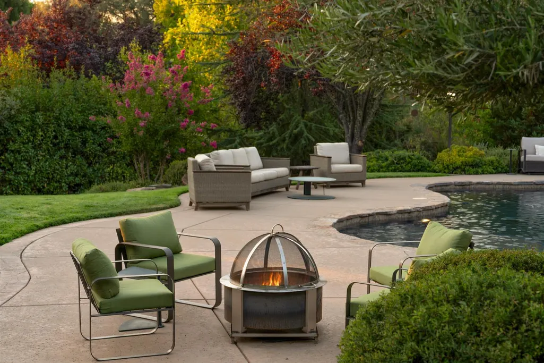
Introducing one of Highland View's most thoughtfully reimagined homes. Through extensive, design-forward renovations, this 3,371 square foot, 5-bedroom, 3-bath home with owned solar has been transformed to offer an exceptionally open, modern and sophisticated California living experience. Set on a quiet, picturesque cul-de-sac in one of El Dorado Hills' most desirable established neighborhoods, the home makes an immediate impression with soaring ceilings and beautiful engineered oak flooring extending throughout both levels, creating a seamless sense of continuity from room to room. At the heart of the transformation, the redesigned floor plan opens the family room to the dining area and kitchen, creating an expansive gathering space for effortless everyday living and entertaining. The living room is equally impressive, featuring a fireplace with a custom travertine hearth and surround, reclaimed pine mantel, and a spectacular new 16-foot sliding French-door system. Replacing the home's original windows, the doors open the entire room to the backyard, creating an exceptional indoor-outdoor connection. The beautifully curated kitchen offers double ovens, generous counter space and a direct view of the pool and backyard. Two spacious bedrooms are located on the main level, including a stunning primary retreat with an updated bathroom and expansive custom walk-in closet. A custom metal stair railing and engineered oak steps lead to an airy, light-filled upper level, where soaring ceilings create the sophisticated feel of a modern East Coast loft. Three additional bedrooms complete the second floor, while new interior paint, eight-inch baseboards, Visual Comfort Maverick ceiling fans, and custom linen and blackout draperies bring warmth and an elevated, cohesive aesthetic throughout. Outside, the private backyard feels like a personal resort. A saltwater pool and spa are complemented by an expansive lawn, mature olive trees, a sports court, landscape lighting, a wine-barrel vegetable garden, fruit-tree orchard and Tuff Shed. Additional improvements include updated electrical outlets, bathroom lighting and fixtures, a Kinetico drinking-water system, whole-house water softener, and a custom storage loft in the garage. Neighborhood trails, Murray Homestead Park, highly regarded schools, Highway 50, and the shopping and dining of El Dorado Hills Town Center are all within convenient reach.
| Price History |
|---|
General Features
| Middle/Junior School District | Rescue Union |
|---|---|
| Utilities | Cable Connected,Sewer In & Connected,Internet Available,Solar,Natural Gas Connected |
| Spa Features | Spa/Hot Tub Built-In |
| Cooling | Ceiling Fan(s),Central,MultiZone |
| Elementary School District | Rescue Union |
| Pool Features | Built-In,Salt Water,Gunite Construction |
| Assoc Fee Paid Per | Monthly |
| Senior Community Y/N | No |
| Home Warranty Y/N | No |
| View | Other |
| Stories Count | 2 |
| Open Parking Spaces | 0.0 |
| Architectural Style | Contemporary |
| HOA Fee | 52 |
| Property Condition | Updated/Remodeled |
| Lot Size Square Feet | 32234.0 |
| Full Baths | 3 |
| Heating | Central,Fireplace(s),Natural Gas |
| Sewer | Public Sewer |
| Construction Materials | Stucco,Frame |
| Electric | 220 Volts,220 Volts in Laundry |
| Carport Spaces | 0.0 |
| Year Built Source | Assessor Auto-Fill |
| County | El Dorado |
| Property Subtype | Single Family Residence |
| Directions | EDH Blvd to right on Harvard,left onto Silva Valley,right onto Appian,right onto Aberdeen Ln,left onto Murray Court. |
| Association Amenities | Park |
| High School District | El Dorado Union High |
| HOA | Yes |
| MLS Area | 12602 |
| Standard Status | Closed |
| Appliances | Built-In Gas Range,Dishwasher,Disposal,Double Oven |
| City | El Dorado Hills |
| Garage Spaces | 3.0 |
| Status | Closed |
| Zoning Description | R1 |
| Other Structures | Shed(s),Storage |
| Close Price | 1590000.0 |
| Roof | Tile |
| Property Type | Residential |
| Year Built | 2001 |
| Energy Efficient | Windows |
Interior Features
| Total Bedrooms | 5 |
|---|---|
| Total Baths | 3 |
| Total Fireplaces | 1 |
| Primary Bedroom Features | Closet,Ground Floor,Outside Access |
| Living Room Features | Great Room,Other |
| Room Type | Primary Bathroom,Primary Bedroom,Office,Family Room,Kitchen,Laundry,Living Room |
| Kitchen Features | Island,Kitchen/Family Combo |
| Window Features | Dual Pane Full |
| LivingAreaSource | Assessor Auto-Fill |
| Flooring | Wood |
| Dining Room Features | Formal Area |
| Laundry Features | Cabinets,Sink,Inside Room |
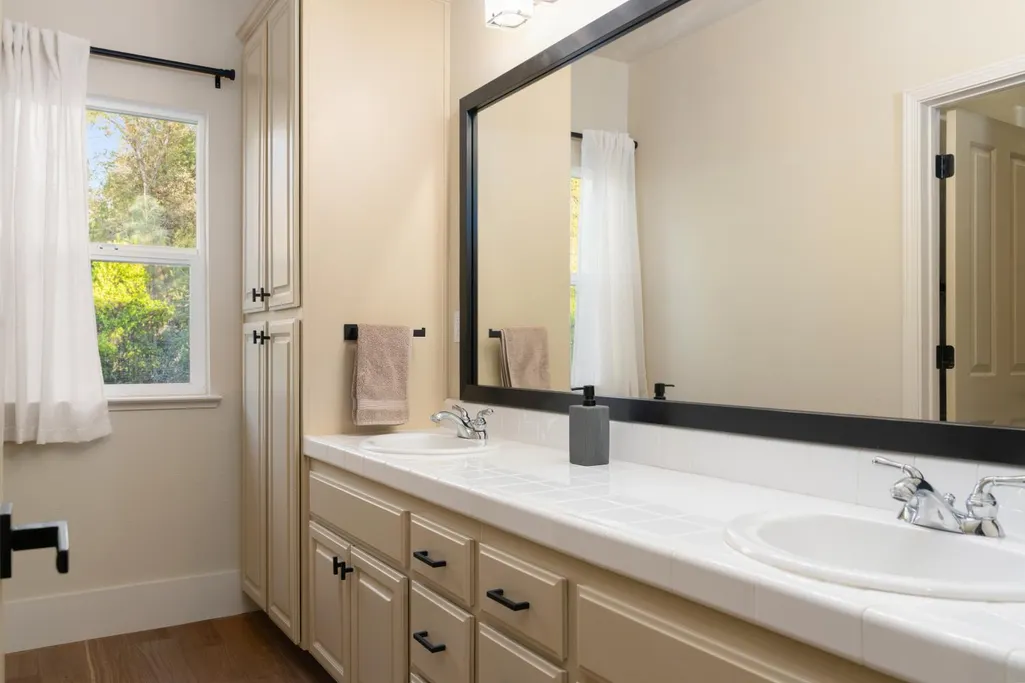
| RoomBathsOtherFeatures | Shower Stall(s),Double Sinks,Tub w/Shower Over,Window |
| Primary Bathroom Features | Closet,Shower Stall(s),Double Sinks,Soaking Tub,Window |
| Fireplace Features | Living Room |
Exterior Features
| Lot Size Acres | 0.74 |
|---|---|
| Street Name | Murray |
| Private Pool | Yes |
| Lot Size Source | Assessor Auto-Fill |
| Parking Features | Attached,Garage Door Opener,Garage Facing Front |
| Spa | Yes |
| Street Suffix | Court |
| Other Equipment | Water Filter System |
| Lot Features | Auto Sprinkler F&R,Court |
| Total Parking | 0.0 |
| Fencing | Back Yard |
| Water Source | Public,Water District |
| Foundation Details | Slab |
| Horse Y/N | No |
Amenities
- Foreclosure
- Views
- Short Sale
- New Construction
- Adult 55+
- Lease To Own
- No HOA Fees
- Furnished
- Primary On Main
- Air Conditioning
- Seller Finance
- Green
- Fixer Upper
- Horse
- Golf
- Fireplace
- Deck
- Garage
- Basement
- Pool
Property vs Single Family Average in 95762
Price
Year Built
 All measurements and all calculations of area are approximate. Information provided by Seller/Other sources, not verified by Broker. All interested persons should independently verify accuracy of information. Provided properties may or may not be listed by the office/agent presenting the information. Data maintained by MetroList© may not reflect all real estate activity in the market.
All real estate content on this site is subject to the Federal Fair Housing Act of 1968, as amended, which makes it illegal to advertise any preference, limitation or discrimination because of race, color, religion, sex, handicap, family status or national origin or an intention to make any such preference, limitation or discrimination.
MetroList CA data last updated: September 21, 2026 8:07 AM UTC
All measurements and all calculations of area are approximate. Information provided by Seller/Other sources, not verified by Broker. All interested persons should independently verify accuracy of information. Provided properties may or may not be listed by the office/agent presenting the information. Data maintained by MetroList© may not reflect all real estate activity in the market.
All real estate content on this site is subject to the Federal Fair Housing Act of 1968, as amended, which makes it illegal to advertise any preference, limitation or discrimination because of race, color, religion, sex, handicap, family status or national origin or an intention to make any such preference, limitation or discrimination.
MetroList CA data last updated: September 21, 2026 8:07 AM UTC 