
Sold: Sep 22, 2026
































Address
6517 Vilamoura Way, Elk Grove, CA
Price
$ 910,000
Property Attributes
- MLS#226103542
- TypeSingle Family
- Listing Status Closed
- CountySACRAMENTO
- CityElk Grove
- AreaElk Grove
- Zip95757
- StyleSingle Family Residence
- Year Built2005
- Price$ 910,000
- Bedrooms5
- Full Bathrooms3
- Half Bathrooms0
- Sqr Footage3226
- Lot Size0.1646 Acres
Data Source:
MetroList MLS
Property Description
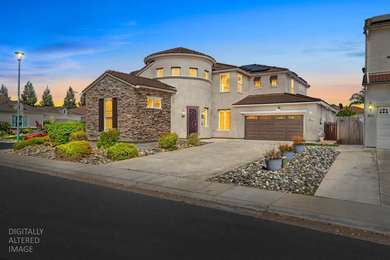
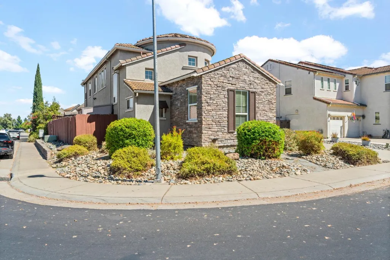
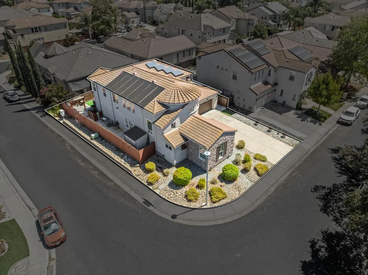
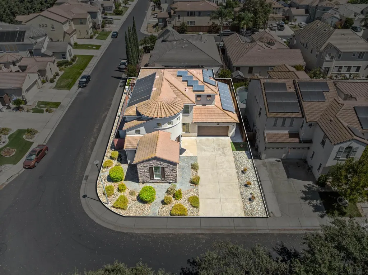
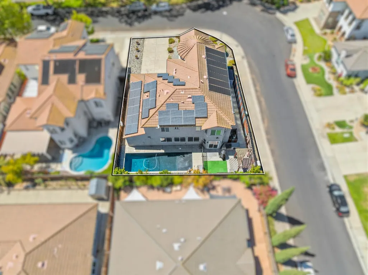
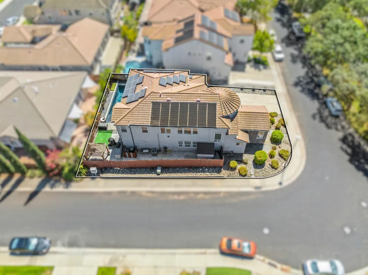
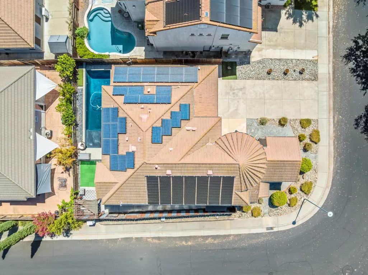
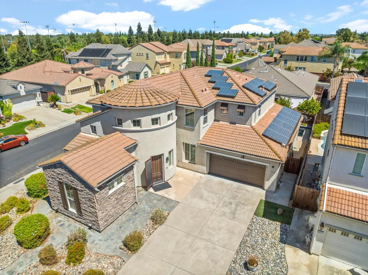
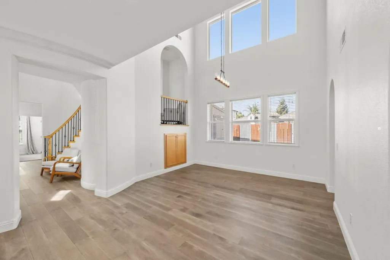
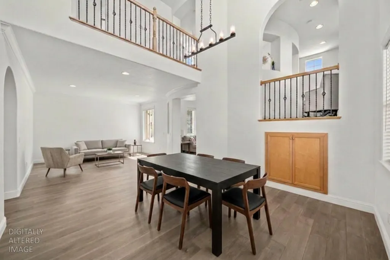
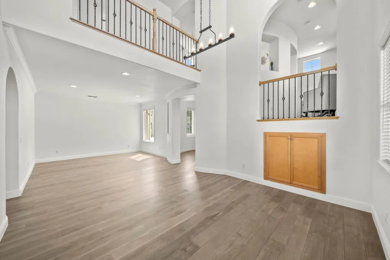
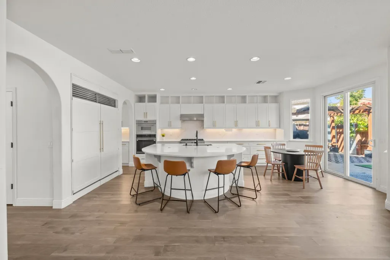
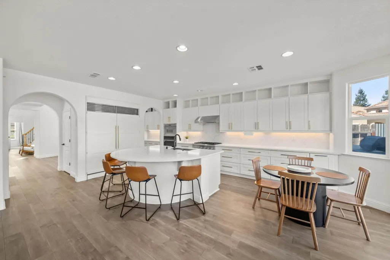
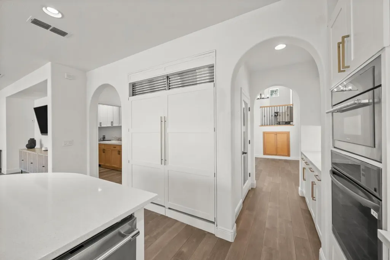
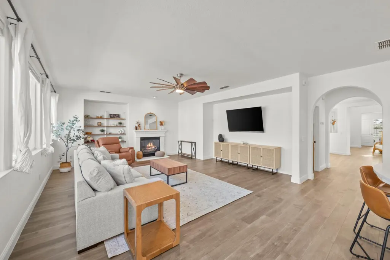
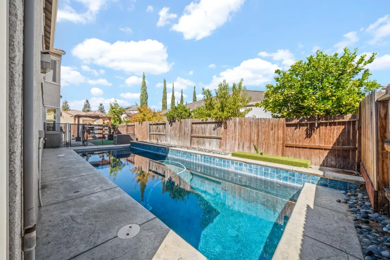
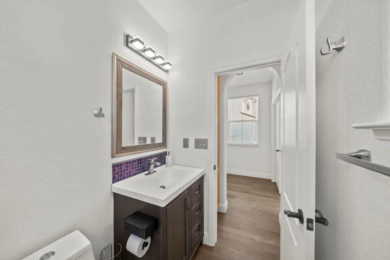
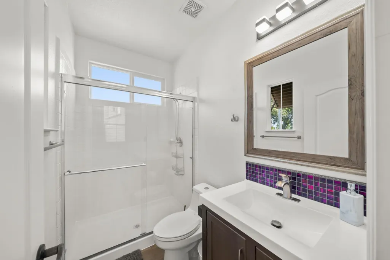
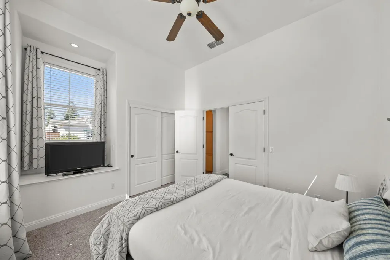
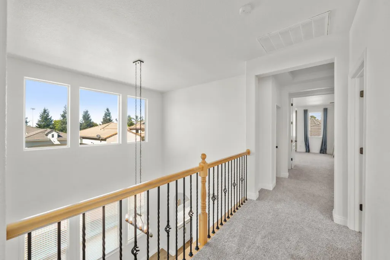
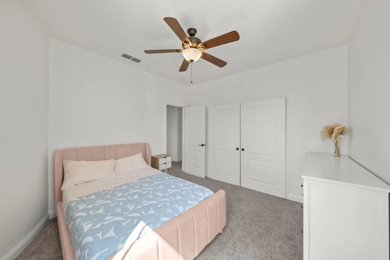
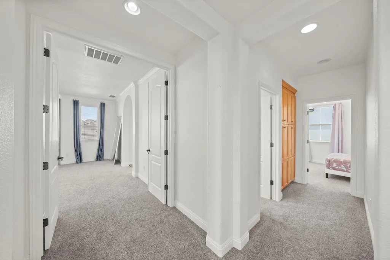
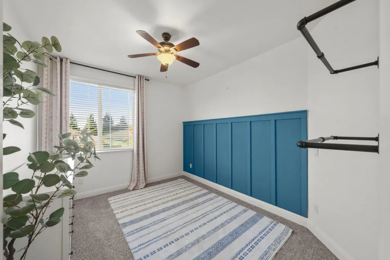
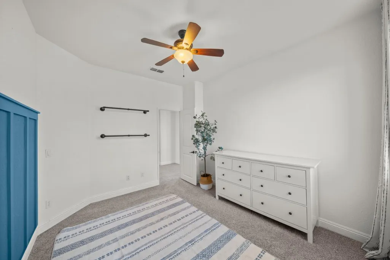
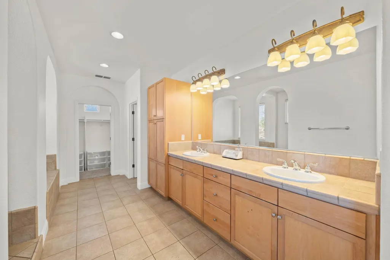
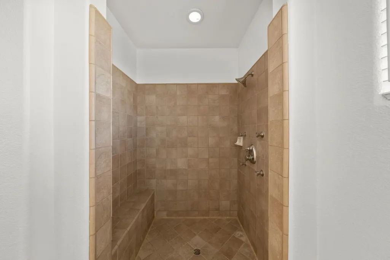
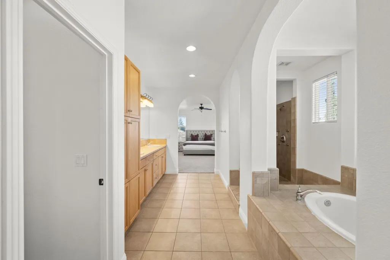
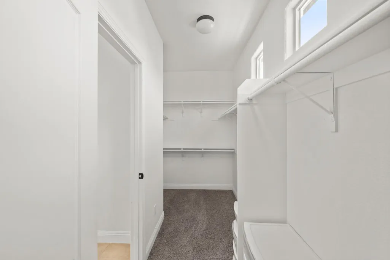
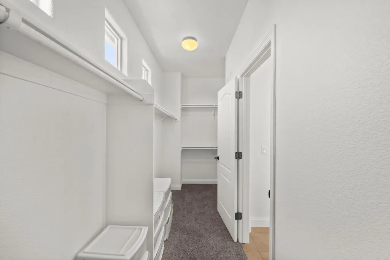
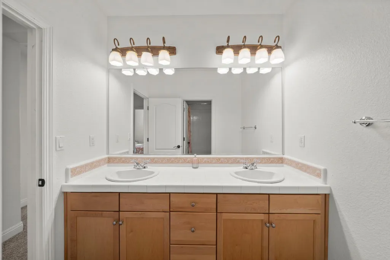
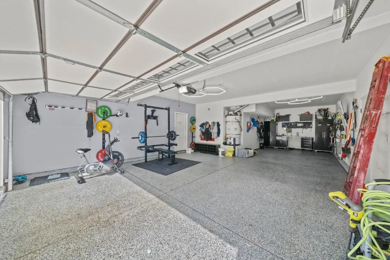
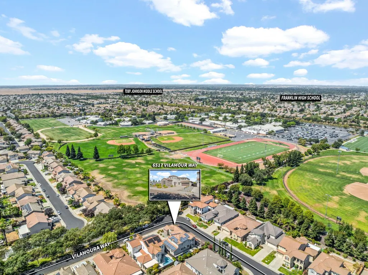
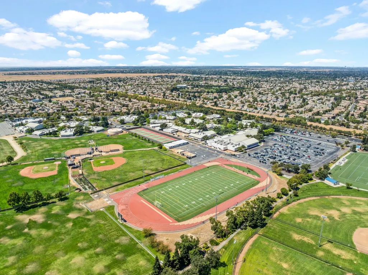
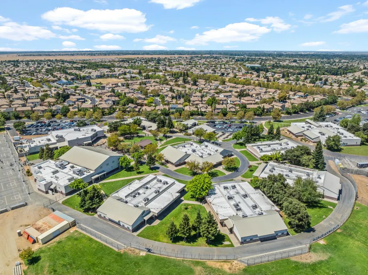
Welcome to this exceptional Elk Grove home - a castle-like estate with a stunning Mediterranean/Tuscan-style exterior, perfectly positioned on a desirable corner lot with a long driveway and a 3-car tandem garage for ample parking. Walk through the front door and you're greeted by a dramatic two-story entry with elegant iron stair railings and a cozy sitting area tucked into the staircase, ideal for an office space or reading nook. New engineered hardwood waterproof flooring flows throughout the downstairs, where you'll find a separate living room and family room plus a versatile flex space perfect for additional living or formal dining area. Vaulted ceilings and oversized windows fill every room with natural light, creating a bright, airy feel throughout. At the heart of the home is a truly next-level kitchen, thoughtfully updated with top-of-the-line Thermador appliances, a custom built-in fridge door, brand-new cabinetry, a grand center island with sink, a spacious pantry, and gorgeous quartz countertops and backsplash. A full bedroom and bathroom downstairs offer flexibility for guests or multi-generational living. Upstairs, four additional bedrooms await, including a spacious primary suite with a spa-like bathroom featuring a soaking tub, large standing shower, dual sinks, and a walk-in closet. The upstairs hallway bathroom also offers double sinks and a shower for added convenience. But the real magic happens outside. Your own backyard resort - a solar-heated saltwater pool for year-round swims and a built-in BBQ with fridge made for hosting, entertaining, and creating lasting memories. Add in new condenser and coil for the HVAC, owned solar, and a whole-house water softener system, and this home delivers both luxury and efficiency. No HOA and low Mello-Roos! Walking distance to Hal Bartholomew Sports Park, minutes from Franklin High School and Carroll Elementary School, and close to shopping, restaurants, and freeway access. This is more than a home - it's a lifestyle. Come experience luxury, comfort, and community all in one place.
| Price History |
|---|
General Features
| Middle/Junior School District | Elk Grove Unified |
|---|---|
| Utilities | Public |
| Cooling | Ceiling Fan(s),Central,Whole House Fan |
| Elementary School District | Elk Grove Unified |
| Pool Features | Built-In,Fenced,Salt Water,Solar Heat |
| Senior Community Y/N | No |
| Home Warranty Y/N | No |
| Stories Count | 2 |
| Open Parking Spaces | 0.0 |
| Lot Size Square Feet | 7170.0 |
| Full Baths | 3 |
| Heating | Central,Fireplace(s),Solar Heating |
| Sewer | Public Sewer |
| Construction Materials | Stone,Stucco |
| Electric | 220 Volts |
| Carport Spaces | 0.0 |
| Year Built Source | Assessor Auto-Fill |
| County | Sacramento |
| Property Subtype | Single Family Residence |
| Directions | Use GPS |
| High School District | Elk Grove Unified |
| HOA | No |
| MLS Area | 10757 |
| Standard Status | Closed |
| Appliances | Free Standing Gas Range,Built-In Gas Range,Gas Water Heater,Built-In Refrigerator,Dishwasher |
| City | Elk Grove |
| Garage Spaces | 3.0 |
| Status | Closed |
| Zoning Description | RD-5 |
| Close Price | 910000.0 |
| Roof | Tile |
| Property Type | Residential |
| Year Built | 2005 |
Interior Features
| Total Bedrooms | 5 |
|---|---|
| Total Baths | 3 |
| Total Fireplaces | 1 |
| Primary Bedroom Features | Walk-In Closet |
| Living Room Features | Cathedral/Vaulted,Great Room |
| Kitchen Features | Butlers Pantry,Quartz Counter,Island,Kitchen/Family Combo |
| LivingAreaSource | Assessor Auto-Fill |
| Flooring | Carpet,Laminate,Tile,Wood |
| Dining Room Features | Space in Kitchen,Formal Area |
| Laundry Features | Sink,Inside Room |
| RoomBathsOtherFeatures | Shower Stall(s),Double Sinks,Sunken Tub,Tile,Window |
| Primary Bathroom Features | Shower Stall(s),Double Sinks,Soaking Tub,Tile,Walk-In Closet |
| Fireplace Features | Living Room |
Exterior Features
| Exterior Amenities | Built-In Barbeque |
|---|---|
| Lot Size Acres | 0.1646 |
| Street Name | Vilamoura |
| Private Pool | Yes |
| Lot Size Source | Assessor Auto-Fill |
| Parking Features | Tandem Garage,Garage Door Opener,Garage Facing Front |
| Spa | No |
| Street Suffix | Way |
| Other Equipment | Water Filter System |
| Lot Features | Corner,Curb(s)/Gutter(s),Shape Regular,Low Maintenance |
| Total Parking | 0.0 |
| Water Source | Public |
| Foundation Details | Slab |
| Horse Y/N | No |
Amenities
- Foreclosure
- Views
- Short Sale
- New Construction
- Adult 55+
- Lease To Own
- No HOA Fees
- Furnished
- Primary On Main
- Air Conditioning
- Seller Finance
- Green
- Fixer Upper
- Horse
- Golf
- Fireplace
- Deck
- Garage
- Basement
- Pool
Property vs Single Family Average in 95757
Price
Year Built
 All measurements and all calculations of area are approximate. Information provided by Seller/Other sources, not verified by Broker. All interested persons should independently verify accuracy of information. Provided properties may or may not be listed by the office/agent presenting the information. Data maintained by MetroList© may not reflect all real estate activity in the market.
All real estate content on this site is subject to the Federal Fair Housing Act of 1968, as amended, which makes it illegal to advertise any preference, limitation or discrimination because of race, color, religion, sex, handicap, family status or national origin or an intention to make any such preference, limitation or discrimination.
MetroList CA data last updated: September 24, 2026 10:42 AM UTC
All measurements and all calculations of area are approximate. Information provided by Seller/Other sources, not verified by Broker. All interested persons should independently verify accuracy of information. Provided properties may or may not be listed by the office/agent presenting the information. Data maintained by MetroList© may not reflect all real estate activity in the market.
All real estate content on this site is subject to the Federal Fair Housing Act of 1968, as amended, which makes it illegal to advertise any preference, limitation or discrimination because of race, color, religion, sex, handicap, family status or national origin or an intention to make any such preference, limitation or discrimination.
MetroList CA data last updated: September 24, 2026 10:42 AM UTC 