
Sold: Sep 16, 2026


Address
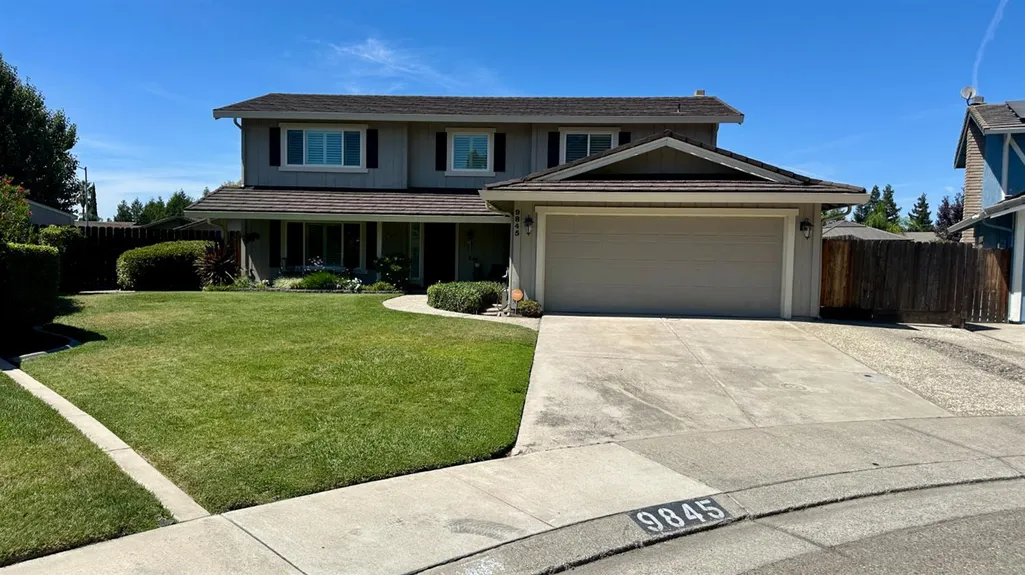
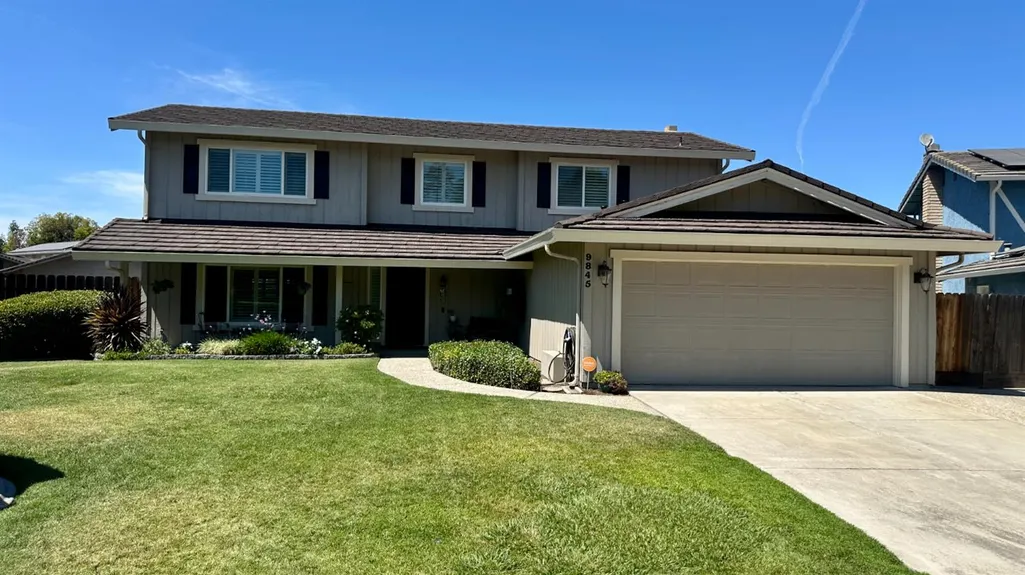
9845 Sleepy Hollow Court, Stockton, CA
Price
$ 525,000
Property Attributes
- MLS#226103572
- TypeSingle Family
- Listing Status Closed
- CountySAN JOAQUIN
- CityStockton
- AreaStockton
- NeighborhoodStonewood Estates
- Zip95209
- StyleSingle Family Residence
- Year Built1982
- Price$ 525,000
- Bedrooms4
- Full Bathrooms2
- Half Bathrooms1
- Sqr Footage2168
- Lot Size0.2303 Acres
Data Source:
MetroList MLS
Property Description
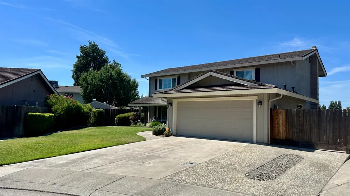
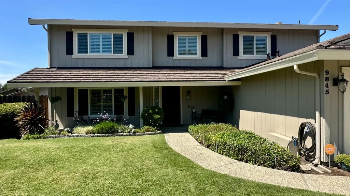
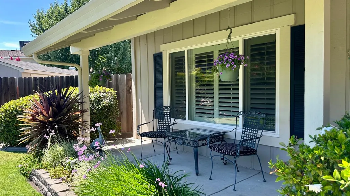
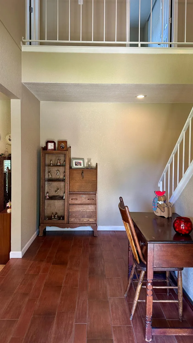
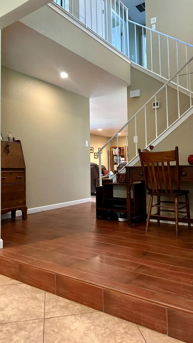
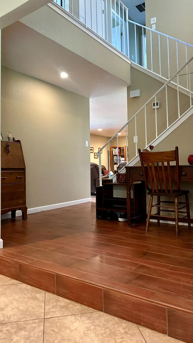
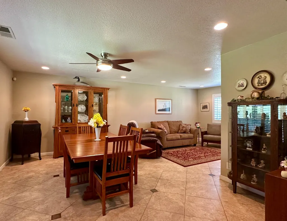
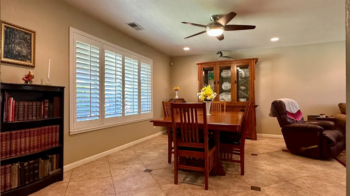
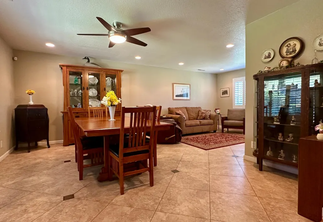
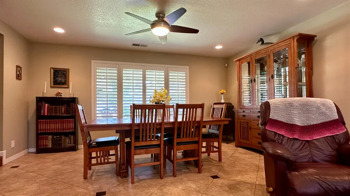
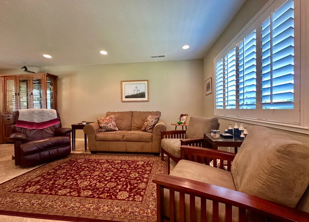
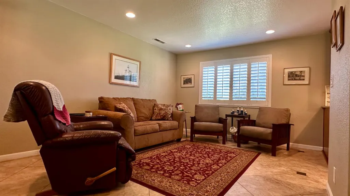
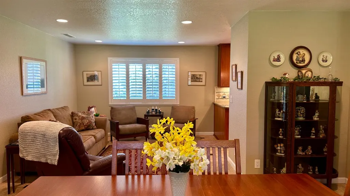
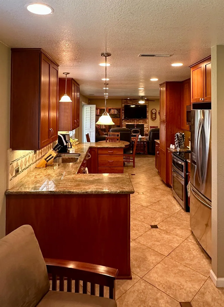
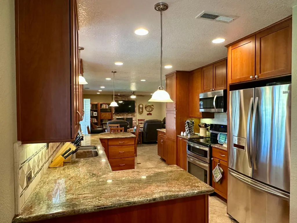
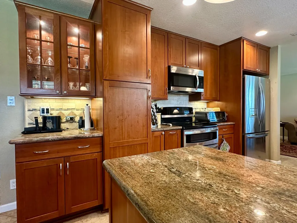
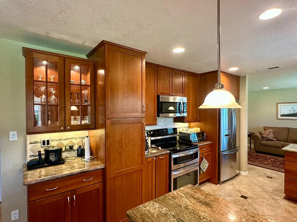
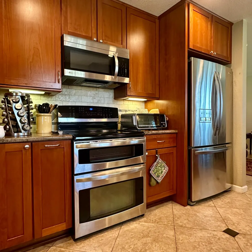
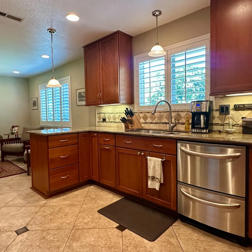
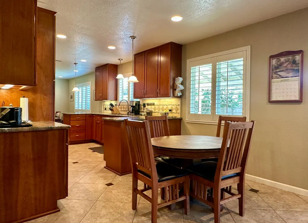
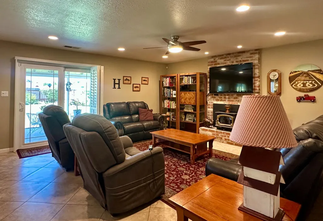
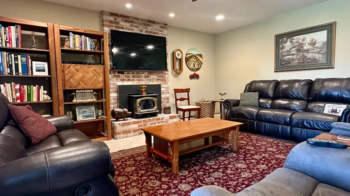
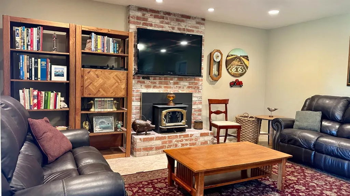
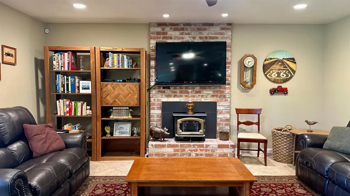
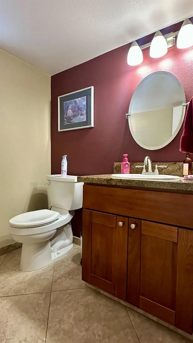
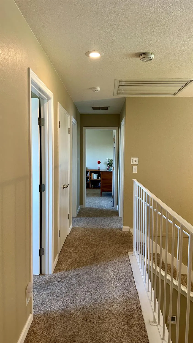
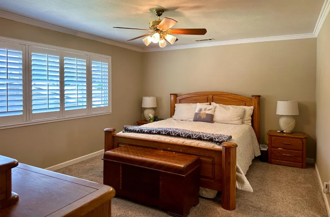
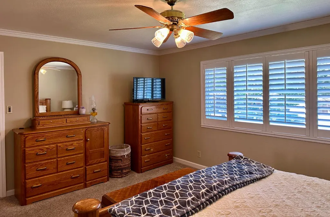
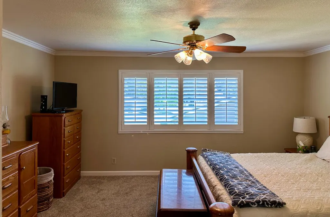
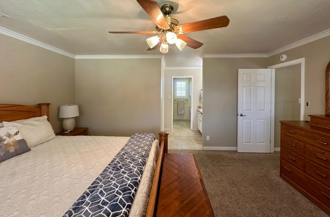
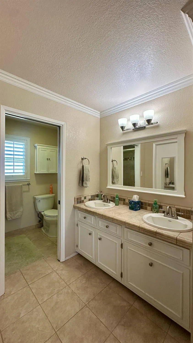
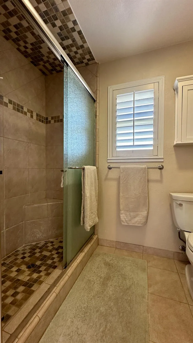
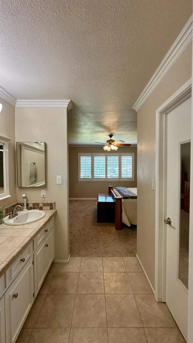
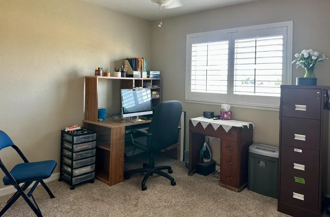
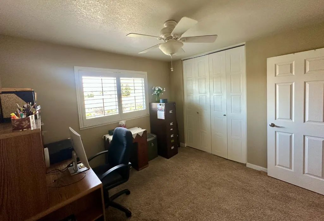
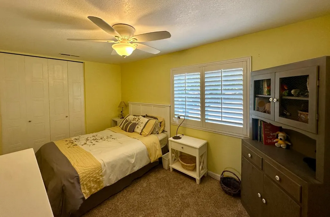
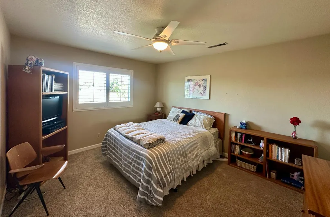
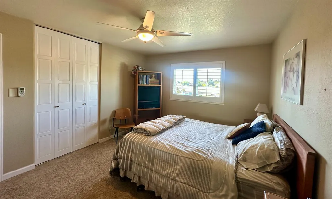
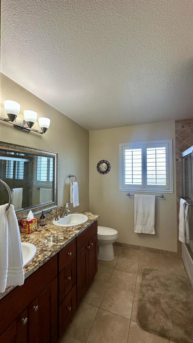
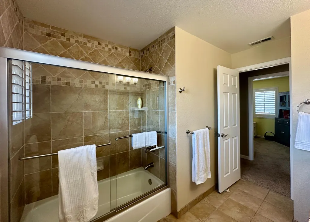
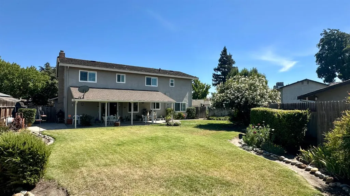
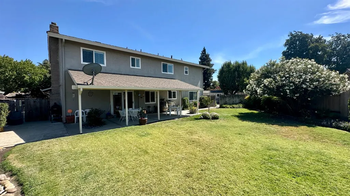
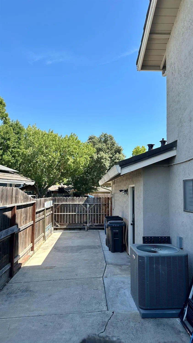
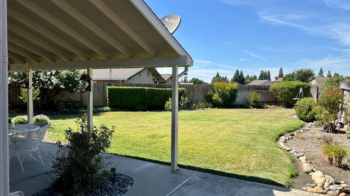
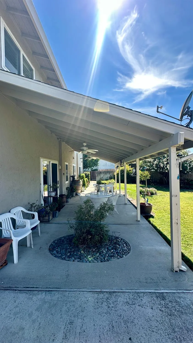
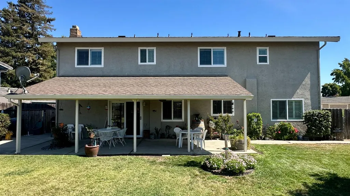
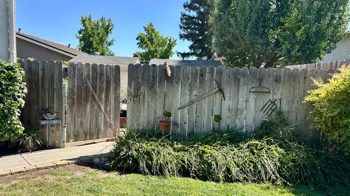
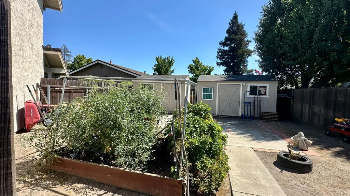
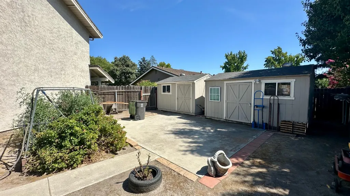
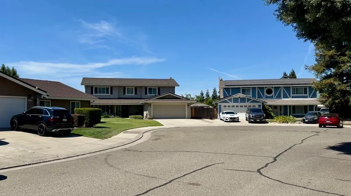
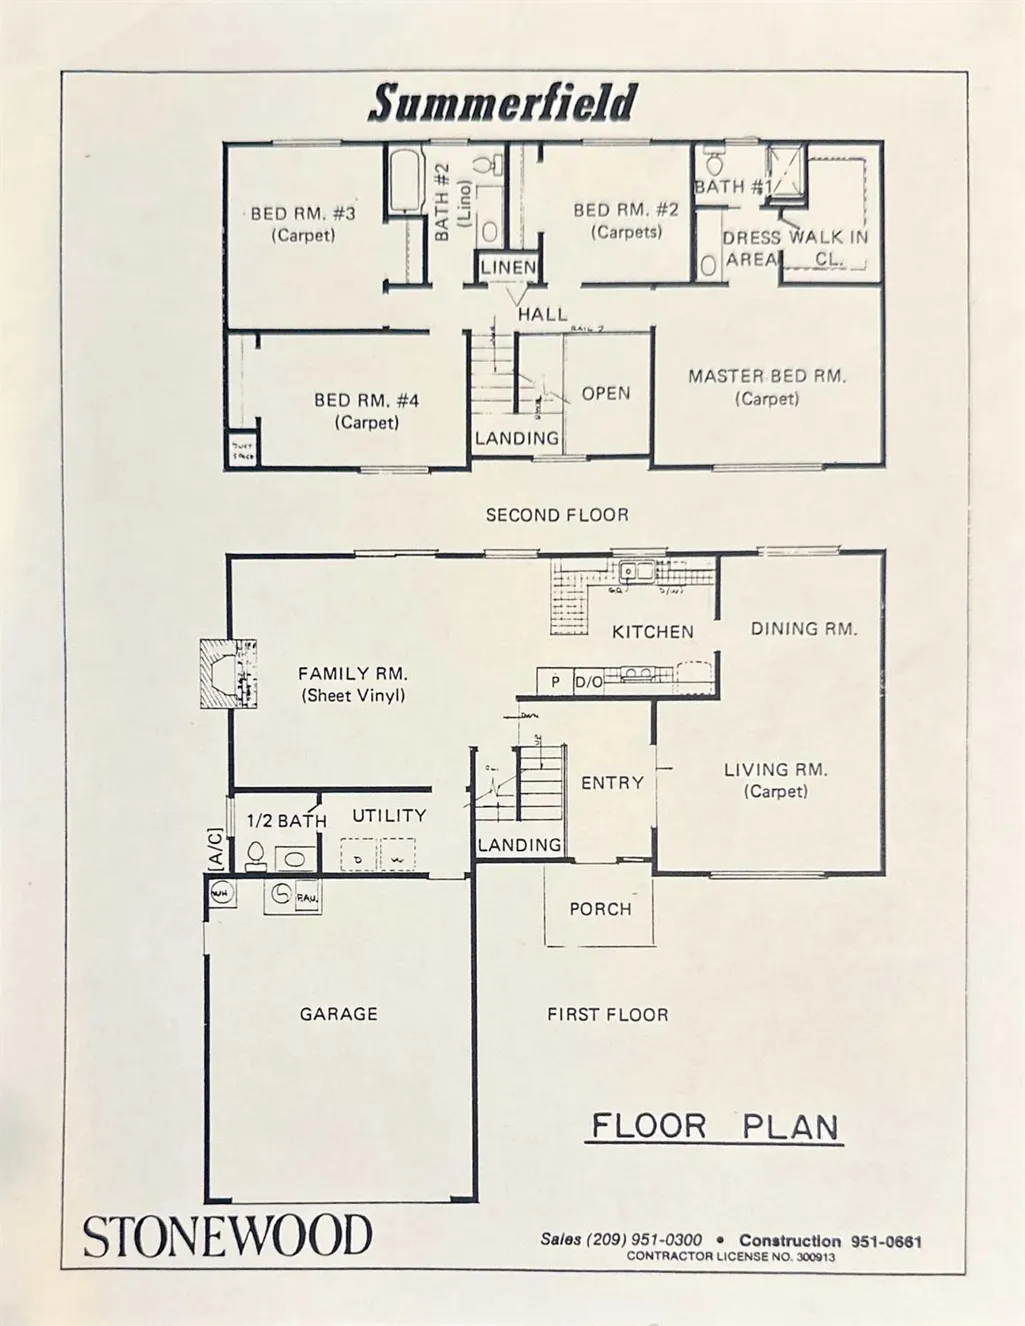
JUST LISTED!! This Stonewood Estates gem is being sold for the first time in 40 years! This home has been lovingly cared for and the immense pride of ownership can be seen as soon as you pull up to the property. Numerous high quality updates have been done over the years, including flooring, kitchen and bathroom remodels in 2009, along with a covered patio and storage sheds. Interior features such as a formal living and dining room, family room off the kitchen and breakfast nook provide plenty of space to entertain guests. While generously sized guest bedrooms, a full hall bathroom and master suite with large walk-in closet and tile shower stall ensure all occupants and guests have comfortable spaces to retreat to at the end of the day. The cul-de-sac setting provides a safe place for kids to play, while the wide driveway can accommodate 3 cars, in addition to the 2 car attached garage and additional vehicle/RV storage behind the gate. In an effort to create a worry-free home buying experience, the sellers have generously opted to obtain structural pest and roof inspections, complete recommended repairs and provide the buyer with inspection clearances! The HVAC has also been inspected and is working well. If you've been holding out for the perfect home in an established community with great Lodi Unified schools, then wait no more. Schedule your private showing today!
| Price History |
|---|
General Features
| Middle/Junior School District | Lodi Unified |
|---|---|
| Utilities | Cable Connected,Public,Sewer In & Connected,Internet Available,Natural Gas Connected |
| Cooling | Ceiling Fan(s),Central,Whole House Fan |
| Elementary School District | Lodi Unified |
| Assoc Fee Paid Per | Annually |
| Senior Community Y/N | No |
| Home Warranty Y/N | No |
| Topography | Level |
| Stories Count | 2 |
| Open Parking Spaces | 3.0 |
| HOA Fee | 280 |
| Property Condition | Updated/Remodeled |
| Subdivision Name | Stonewood Estates |
| Patio/Porch Features | Front Porch,Covered Patio |
| Lot Size Square Feet | 10032.0 |
| Full Baths | 2 |
| Heating | Central,Fireplace Insert |
| Sewer | Sewer in Street,Public Sewer |
| Construction Materials | Stucco,Frame,Wood Siding |
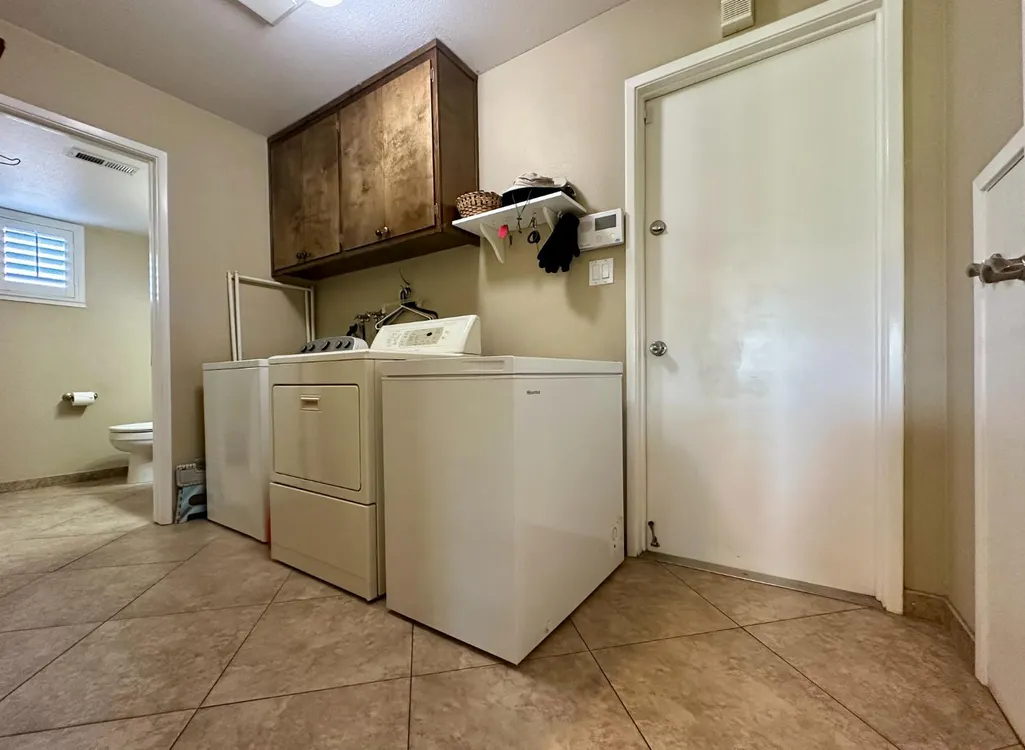
| Electric | 220 Volts in Laundry |
| Carport Spaces | 0.0 |
| Year Built Source | Assessor Auto-Fill |
| County | San Joaquin |
| Levels | Two |
| Property Subtype | Single Family Residence |
| Directions | From Eight Mile Road,turn onto Thornton Rd and head south. Make a right onto Estate Drive and head west. Make your first right at Treetop Dr,followed by a left onto Sleepy Hollow Dr and an immediate |
| Association Amenities | Pool,Park |
| High School District | Lodi Unified |
| HOA | Yes |
| MLS Area | 20705 |
| Standard Status | Closed |
| Facing Direction | Southeast |
| Appliances | Free Standing Refrigerator,Gas Water Heater,Dishwasher,Disposal,Microwave,Free Standing Electric Range |
| City | Stockton |
| Garage Spaces | 2.0 |
| Status | Closed |
| Zoning Description | R-1 |
| Other Structures | Shed(s),Storage |
| Close Price | 525000.0 |
| Roof | Tile,Metal |
| Property Type | Residential |
| Year Built | 1982 |
| Association Fee Includes | Pool |
Interior Features
| Total Bedrooms | 4 |
|---|---|
| Total Baths | 3 |
| Total Fireplaces | 1 |
| Living Room Features | Sunken |
| Room Type | Primary Bathroom,Baths Other,Primary Bedroom,Dining Room,Family Room,Kitchen,Laundry,Living Room |
| Kitchen Features | Breakfast Area,Granite Counter,Kitchen/Family Combo |
| Window Features | Dual Pane Full,Window Screens |
| LivingAreaSource | Assessor Auto-Fill |
| 1/2 Baths | 1 |
| Flooring | Carpet,Tile,Wood |
| Dining Room Features | Formal Area |
| Laundry Features | Cabinets,Dryer Included,Ground Floor,Washer Included,Inside Room |
| RoomBathsOtherFeatures | Double Sinks,Granite,Tub w/Shower Over,Window |
| Primary Bathroom Features | Shower Stall(s),Tile,Walk-In Closet,Window |
| Fireplace Features | Brick,Insert,Family Room,Wood Burning |
Exterior Features
| Land Use | Residential |
|---|---|
| Lot Size Acres | 0.2303 |
| Street Name | Sleepy Hollow |
| Builder Model | Summerfield |
| Private Pool | No |
| Lot Size Source | Assessor Auto-Fill |
| Parking Features | Attached,RV Access,Side-by-Side,Garage Door Opener,Garage Facing Front,Interior Access |
| Road Responsibility | Public Maintained Road |
| Spa | No |
| Street Suffix | Court |
| Lot Features | Auto Sprinkler F&R,Court,Garden,Landscape Back,Landscape Front |
| Total Parking | 0.0 |
| Road Surface Type | Paved |
| Water Source | Public,Meter on Site |
| Foundation Details | Slab |
| Horse Y/N | No |
Amenities
- Foreclosure
- Views
- Short Sale
- New Construction
- Adult 55+
- Lease To Own
- No HOA Fees
- Furnished
- Primary On Main
- Air Conditioning
- Seller Finance
- Green
- Fixer Upper
- Horse
- Golf
- Fireplace
- Deck
- Garage
- Basement
- Pool
Property vs Single Family Average in 95209
Price
Year Built
 All measurements and all calculations of area are approximate. Information provided by Seller/Other sources, not verified by Broker. All interested persons should independently verify accuracy of information. Provided properties may or may not be listed by the office/agent presenting the information. Data maintained by MetroList© may not reflect all real estate activity in the market.
All real estate content on this site is subject to the Federal Fair Housing Act of 1968, as amended, which makes it illegal to advertise any preference, limitation or discrimination because of race, color, religion, sex, handicap, family status or national origin or an intention to make any such preference, limitation or discrimination.
MetroList CA data last updated: September 16, 2026 8:30 PM UTC
All measurements and all calculations of area are approximate. Information provided by Seller/Other sources, not verified by Broker. All interested persons should independently verify accuracy of information. Provided properties may or may not be listed by the office/agent presenting the information. Data maintained by MetroList© may not reflect all real estate activity in the market.
All real estate content on this site is subject to the Federal Fair Housing Act of 1968, as amended, which makes it illegal to advertise any preference, limitation or discrimination because of race, color, religion, sex, handicap, family status or national origin or an intention to make any such preference, limitation or discrimination.
MetroList CA data last updated: September 16, 2026 8:30 PM UTC 