
Open House Sat, Sep 19th 11:00 AM - 2:00 PM - Primary on Main - Adult 55+
Address
2286 Swainson Lane, Lincoln, CA
Price
$ 599,000
Property Attributes
- MLS#226110493
- TypeSingle Family
- Listing Status Active
- CountyPLACER
- CityLincoln
- AreaLincoln
- NeighborhoodSun City Lincoln Hills
- Zip95648
- StyleSingle Family Residence
- Year Built2004
- Price$ 599,000
- Bedrooms2
- Full Bathrooms2
- Half Bathrooms0
- Sqr Footage1673
- Lot Size0.2148 Acres
Data Source:
MetroList MLS
Property Description
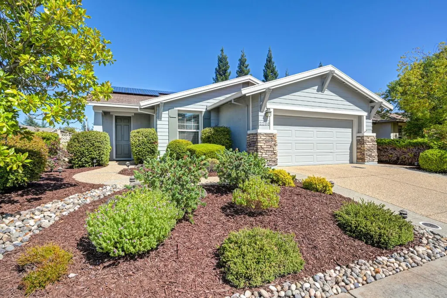
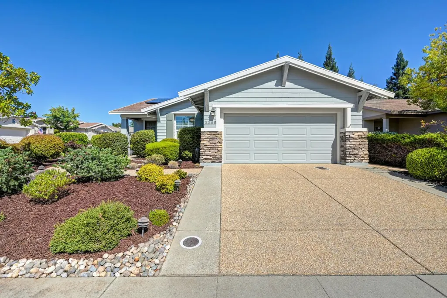
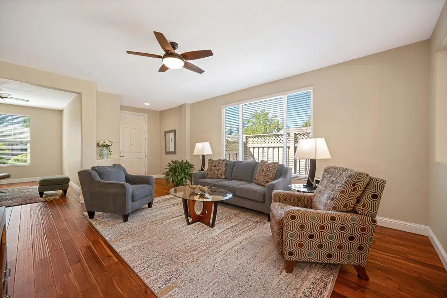
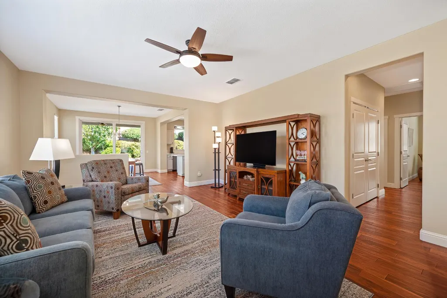
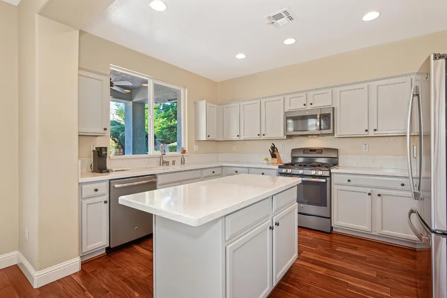
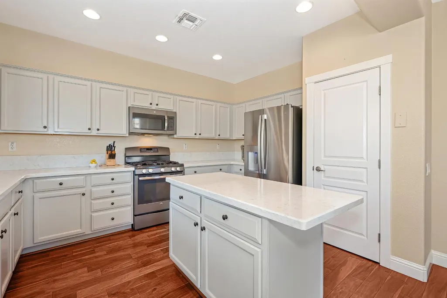
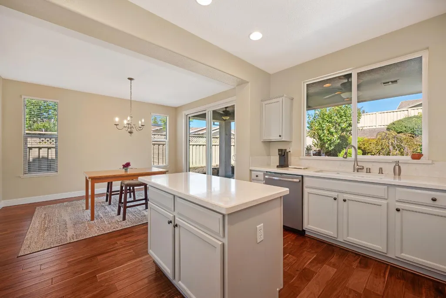
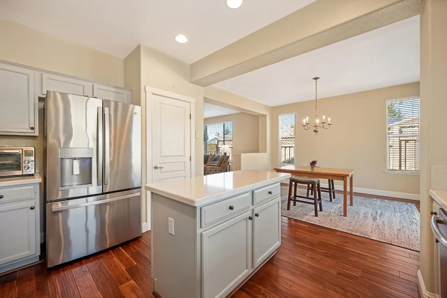
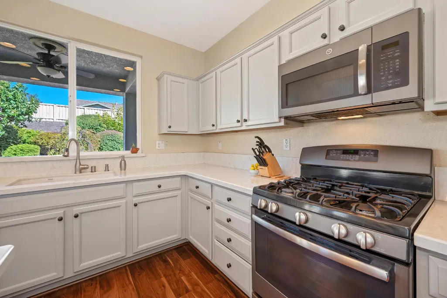
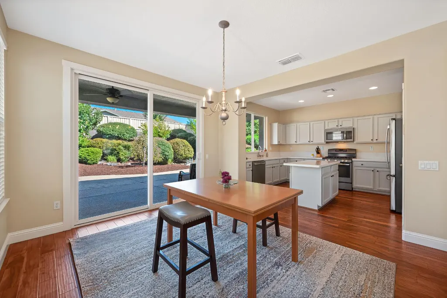
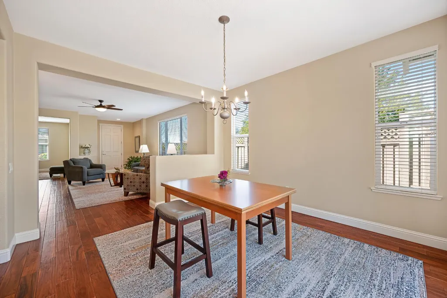
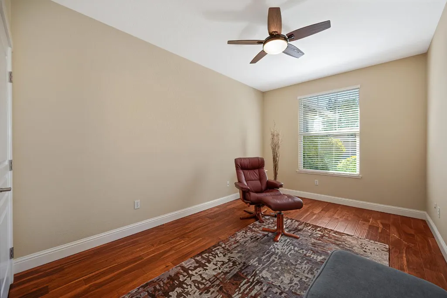
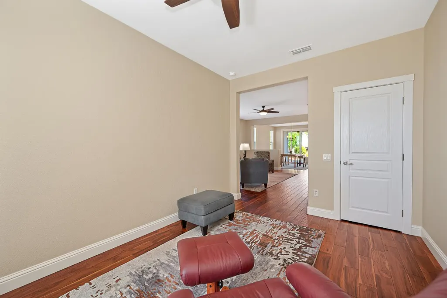
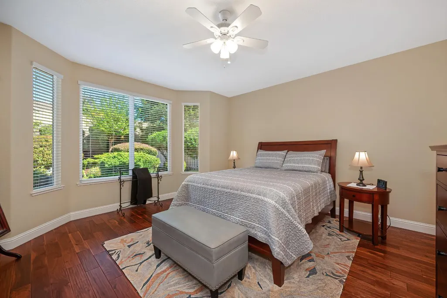
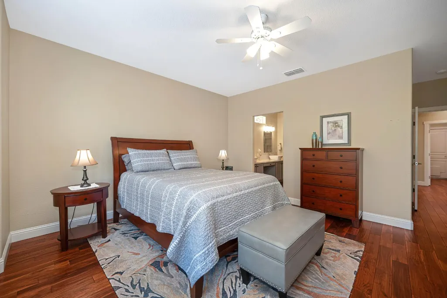
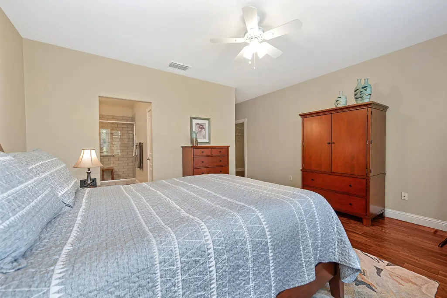
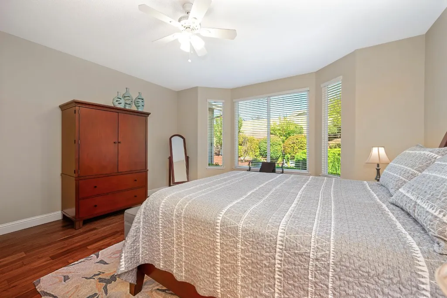
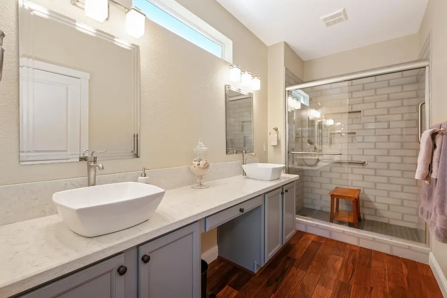
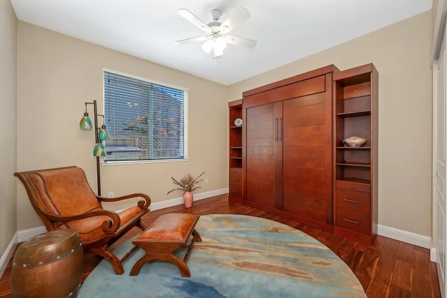
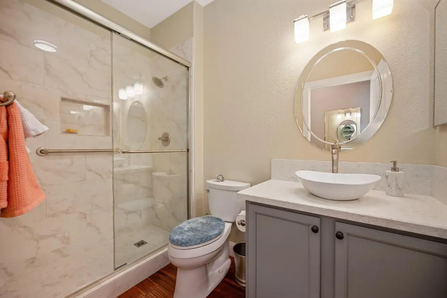
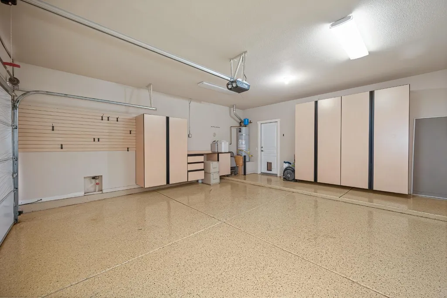
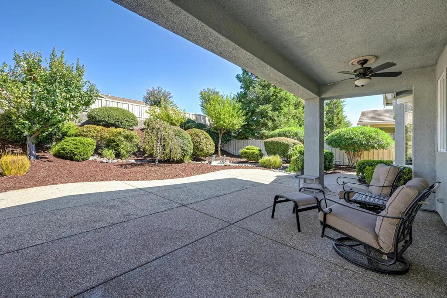
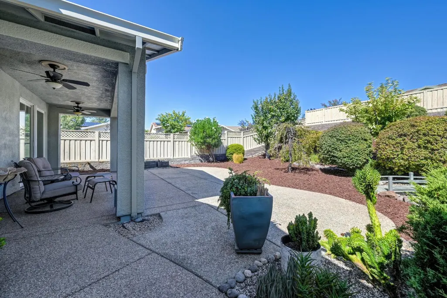
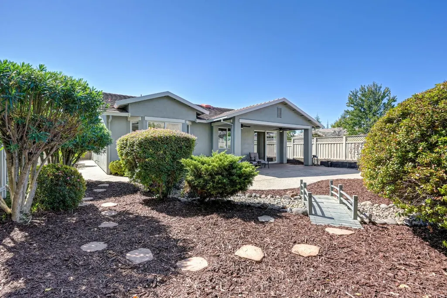
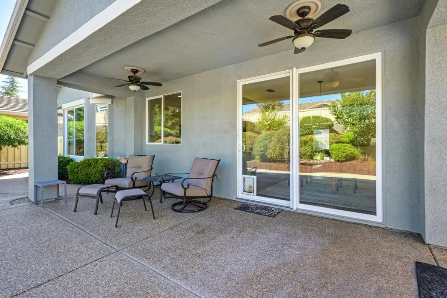
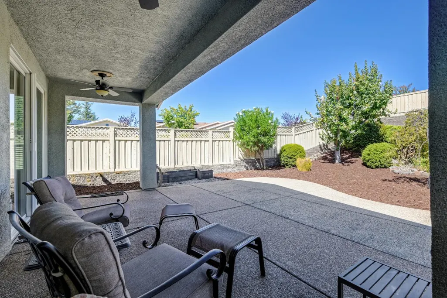
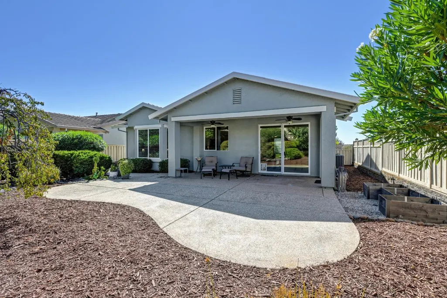
Welcome to 2286 Swainson Lane! This meticulously upgraded Trinity model epitomizes modern luxury, offering a sophisticated sanctuary designed for effortless, high-end living. Step inside to discover exquisite, engineered wood flooring paired with striking 5-inch baseboards and custom ceiling fans throughout. The culinary kitchen serves as a stylish centerpiece, boasting premium quartz countertops, tailored cabinetry, and seamless pull-out drawers. Retreat to the lavish master suite, featuring a spa-inspired bath with dual vessel sinks, designer lighting, and an upgraded modern tiled shower stall with elegant handrails. Uncompromised quality defines this residence, anchored by a fully OWNED 14-panel solar system, a premium HVAC unit (2017), and a freshly painted exterior (2024). The pristine garage is a car enthusiast's dream, complete with epoxy flooring, floor-to-ceiling cabinetry, and a custom workbench. Outside, an expansive, large low-maintenance yard offers the ultimate outdoor retreat. The East-facing backyard features an expanded, hand-seeded concrete terrace, creating a private oasis perfect for grand entertaining without the upkeep.
| Price History | |
|---|---|
| 9/17/2026 | Listed $599,000 |
General Features
| Sewer | Public Sewer |
|---|---|
| Heating | Central |
| Cooling | Ceiling Fan(s),Central |
| Utilities | Public |
| Roof | Tile |
| Appliances | Free Standing Gas Range,Gas Water Heater,Dishwasher,Disposal,Microwave,Plumbed For Ice Maker |
| HOA Fee | 188 |
| Garage Spaces | 2.0 |
| Association Fee Includes | Pool |
| Patio/Porch Features | Covered Patio |
| Pool Features | Built-In,Common Facility |
| Restrictions | Age Restrictions,Board Approval,Exterior Alterations,Guests,Parking |
| Construction Materials | Stucco,Frame |
| Year Built | 2004 |
| Electric | 220 Volts |
| Stories Count | 1 |
| Property Subtype | Single Family Residence |
| Assoc Fee Paid Per | Monthly |
| County | Placer |
| Property Type | Residential |
| Association Amenities | Playground,Pool,Clubhouse,Rec Room w/Fireplace,Exercise Court,Recreation Facilities,Exercise Room,Game Court Exterior,Spa/Hot Tub,Tennis Courts,Greenbelt,Trails,Gym,Park |
| HOA | Yes |
| Subdivision Name | Sun City Lincoln Hills |
| Full Baths | 2 |
| Close Price | 0.0 |
| Status | Active |
| Directions | Del Webb Blvd,to Spring valley,to Rubicon,to Swainson |
| City | Lincoln |
| Senior Community Y/N | Yes |
| High School District | Western Placer |
| Zoning Description | Residential |
| Open Parking Spaces | 0.0 |
| MLS Area | 12206 |
| Lot Size Square Feet | 9357.0 |
| Carport Spaces | 0.0 |
| Home Warranty Y/N | No |
| Builder Name | Pulte |
| Standard Status | Active |
| Middle/Junior School District | Western Placer |
| Elementary School District | Western Placer |
| Year Built Source | Assessor Auto-Fill |
Interior Features
| Flooring | Wood |
|---|---|
| Window Features | Dual Pane Partial,Window Coverings |
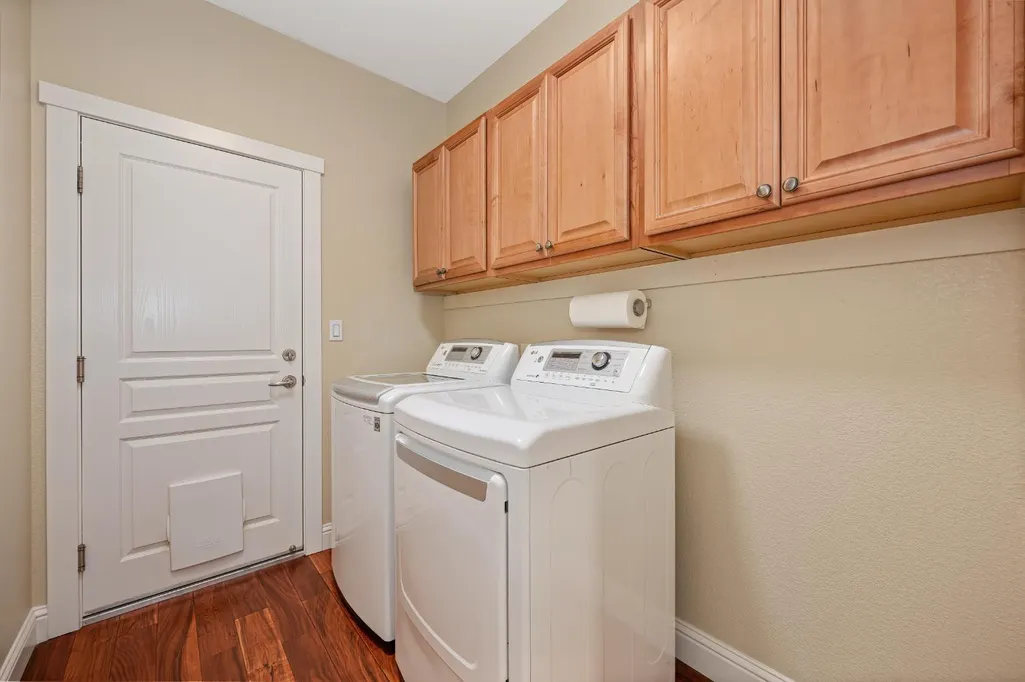
| Laundry Features | Cabinets,Gas Hook-Up,Inside Room |
| Total Bedrooms | 2 |
| LivingAreaSource | Assessor Auto-Fill |
| Kitchen Features | Pantry Closet,Slab Counter,Island |
| Total Baths | 2 |
| Primary Bathroom Features | Shower Stall(s),Double Sinks |
| Living Room Features | Great Room |
| Dining Room Features | Space in Kitchen |
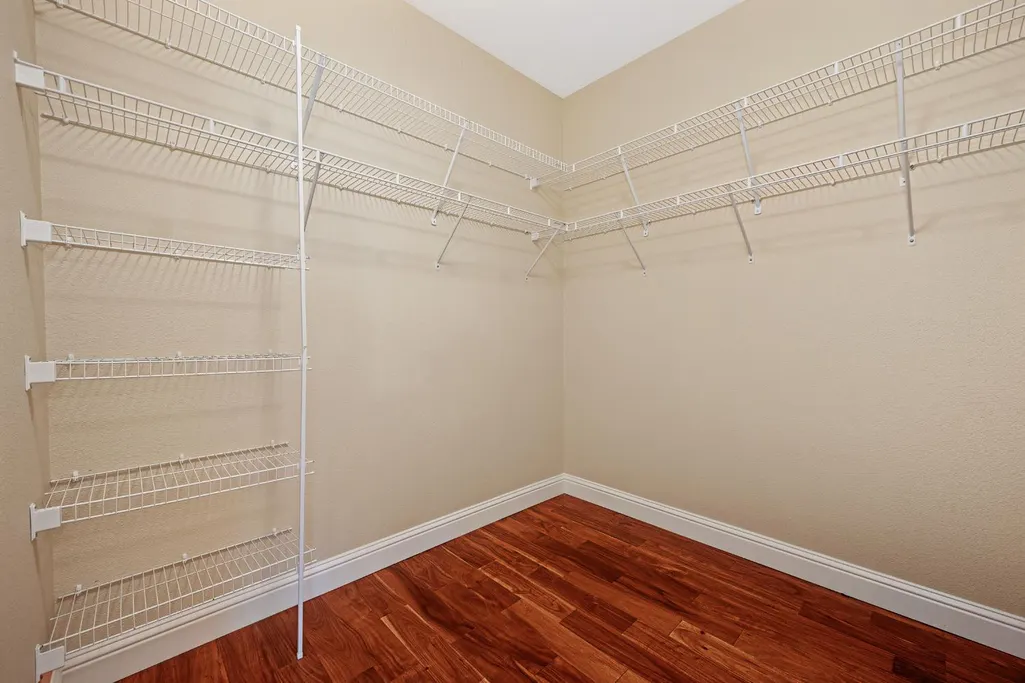
| Primary Bedroom Features | Walk-In Closet |
| RoomBathsOtherFeatures | Tub w/Shower Over |
Exterior Features
| Fencing | Back Yard,Wood |
|---|---|
| Parking Features | Attached,Restrictions,Garage Door Opener,Garage Facing Front |
| Lot Features | Auto Sprinkler F&R,Street Lights,Low Maintenance |
| Water Source | Public |
| Total Parking | 0.0 |
| Foundation Details | Slab |
| Spa | No |
| Lot Size Acres | 0.2148 |
| Private Pool | Yes |
| Lot Size Source | Assessor Auto-Fill |
| Builder Model | Trinity |
| Horse Y/N | No |
Amenities
- Foreclosure
- Views
- Short Sale
- New Construction
- Adult 55+
- Lease To Own
- No HOA Fees
- Furnished
- Primary On Main
- Air Conditioning
- Seller Finance
- Green
- Fixer Upper
- Horse
- Golf
- Fireplace
- Deck
- Garage
- Basement
- Pool
Property vs Single Family Average in 95648
Price
Year Built
In The Neighborhood
Open House
Lincoln
$ 830,000
- Type
- Single Family
- Size
- 2,214 SqFt
- Rooms
- 3 Beds + 3 Baths
 Realty ONE Group Complete
Open House
Lincoln
$ 825,000
- Type
- Single Family
- Size
- 2,176 SqFt
- Rooms
- 3 Beds + 2 Baths
Century 21 Select Real Estate
Open House
Lincoln
$ 799,000
- Type
- Single Family
- Size
- 2,277 SqFt
- Rooms
- 3 Beds + 2.5 Baths
Berkshire Hathaway HomeServices-Drysdale Properties
Open House
Lincoln
$ 839,000
- Type
- Single Family
- Size
- 1,855 SqFt
- Rooms
- 2 Beds + 2 Baths
Coldwell Banker Sun Ridge Real Estate
Just Listed
Lincoln
$ 725,000
- Type
- Single Family
- Size
- 1,911 SqFt
- Rooms
- 2 Beds + 2 Baths
HomeSmart ICARE Realty
Open House
Lincoln
$ 899,000
- Type
- Single Family
- Size
- 2,026 SqFt
- Rooms
- 2 Beds + 2 Baths
Coldwell Banker Sun Ridge Real Estate
Open House
Lincoln
$ 489,000
- Type
- Single Family
- Size
- 1,161 SqFt
- Rooms
- 1 Beds + 2 Baths
Coldwell Banker Sun Ridge Real Estate
Open House
Lincoln
$ 675,000
- Type
- Single Family
- Size
- 1,791 SqFt
- Rooms
- 2 Beds + 2 Baths
Realty ONE Group Complete
Open House
Lincoln
$ 599,000
- Type
- Single Family
- Size
- 1,515 SqFt
- Rooms
- 2 Beds + 2 Baths
Coldwell Banker Sun Ridge Real Estate
Views
Lincoln
$ 1,350,000
- Type
- Single Family
- Size
- 2,801 SqFt
- Rooms
- 3 Beds + 3 Baths
Windermere Signature Properties Fair Oaks
Open House
Lincoln
$ 786,988
- Type
- Single Family
- Size
- 1,967 SqFt
- Rooms
- 2 Beds + 2 Baths
Realty ONE Group Complete
Open House
Lincoln
$ 545,000
- Type
- Single Family
- Size
- 1,473 SqFt
- Rooms
- 2 Beds + 2 Baths
Better Homes and Gardens RE
