
Sold: Sep 24, 2026 - Golf Course - Primary on Main - Adult 55+
















Address
608 Paddlewheel Court, Roseville, CA
Price
$ 475,000
Property Attributes
- MLS#226110851
- TypeSingle Family
- Listing Status Closed
- CountyPLACER
- CityRoseville
- AreaRoseville
- Zip95747
- StyleSingle Family Residence
- Year Built1996
- Price$ 475,000
- Bedrooms2
- Full Bathrooms1
- Half Bathrooms1
- Sqr Footage964
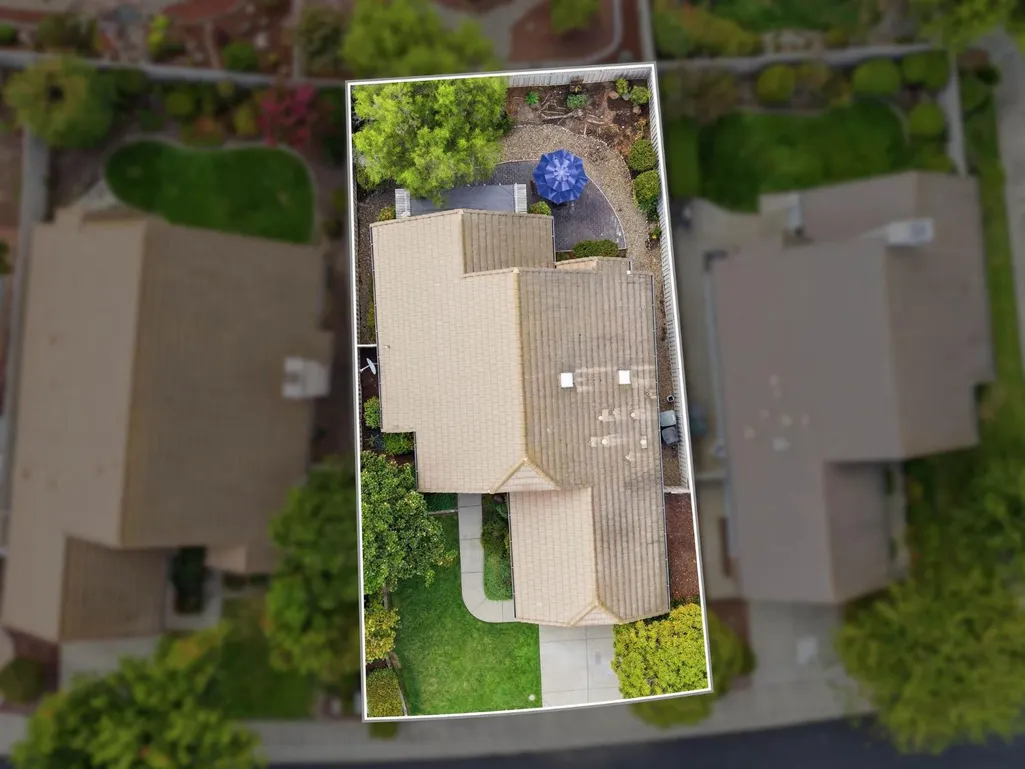
- Lot Size0.1243 Acres
Data Source:
MetroList MLS
Property Description
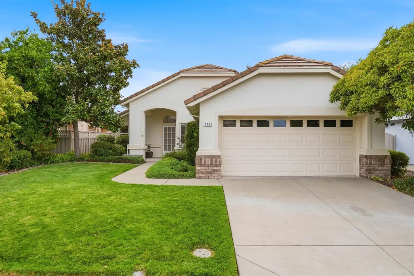
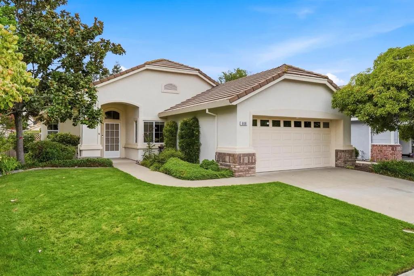
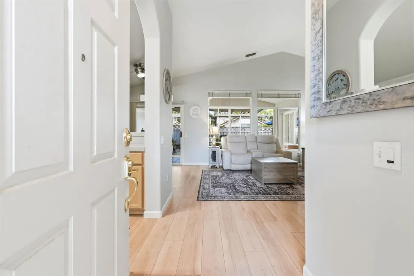
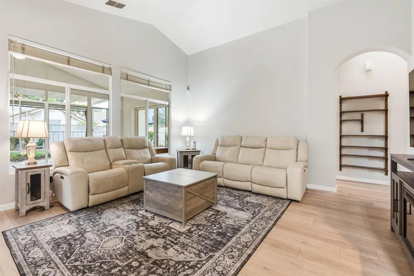
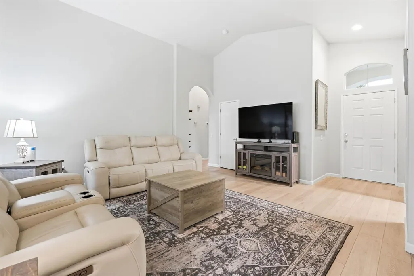
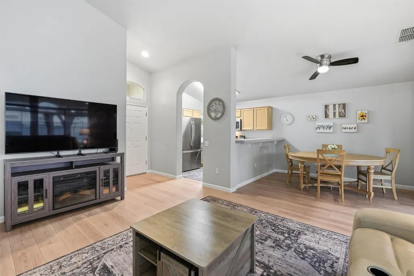
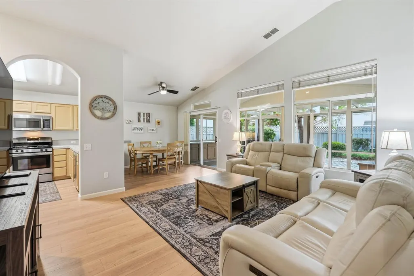
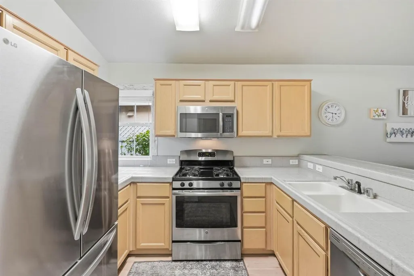
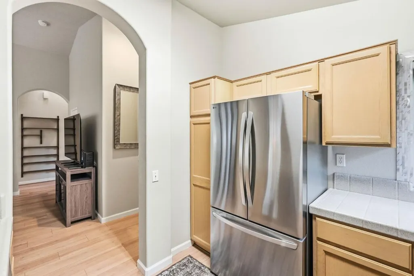
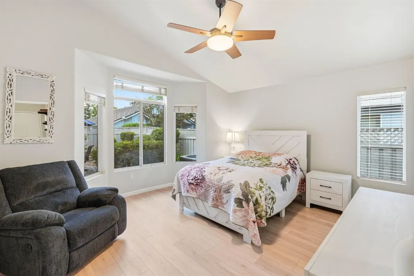
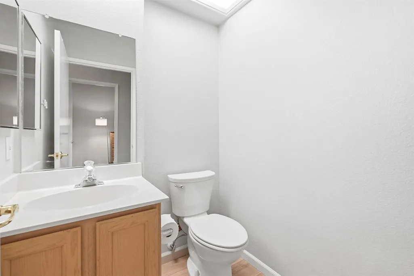
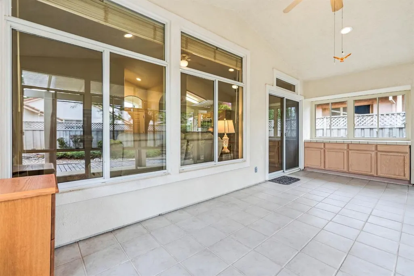
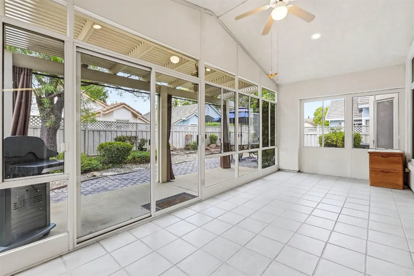
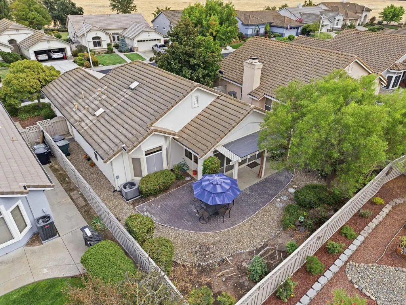
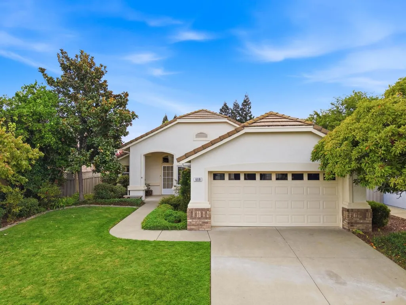
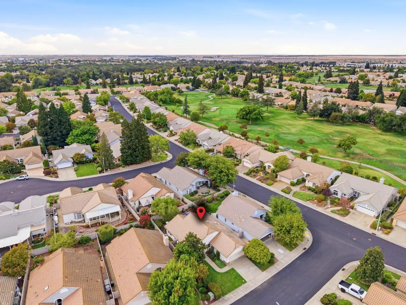
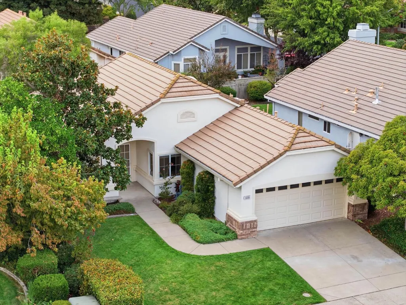
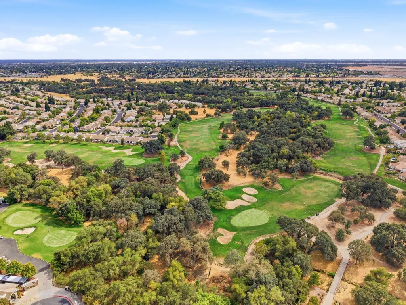
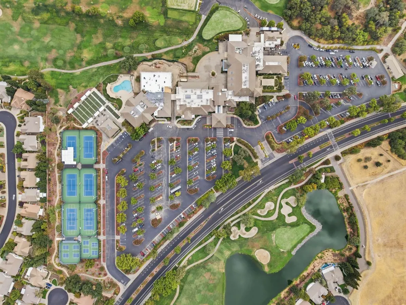
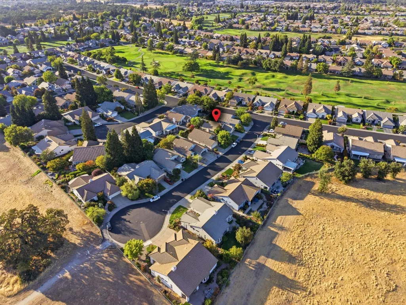
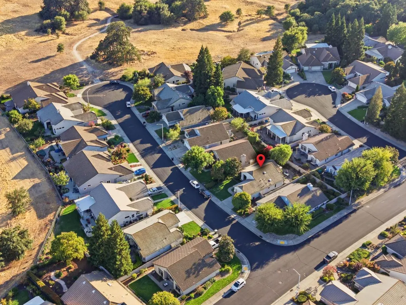
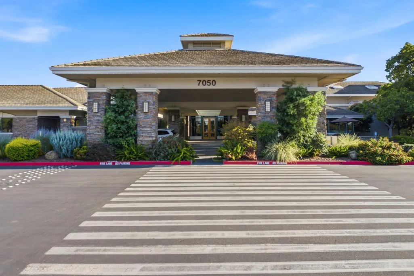
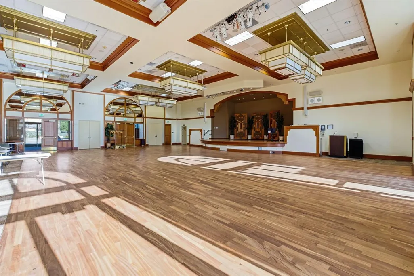
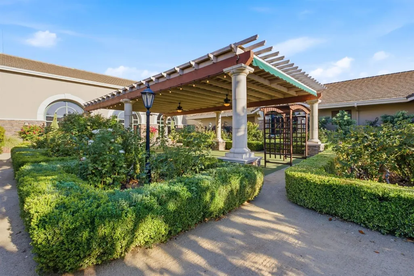
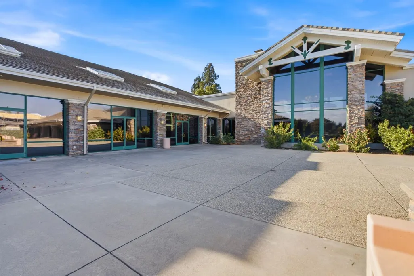
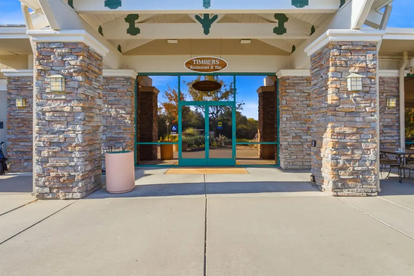
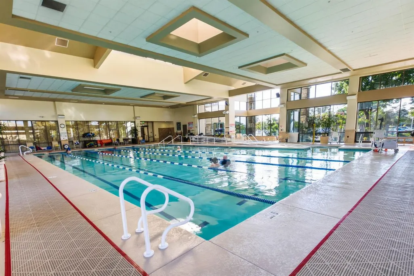
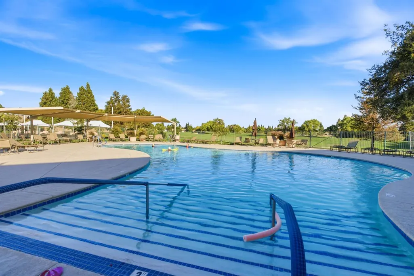
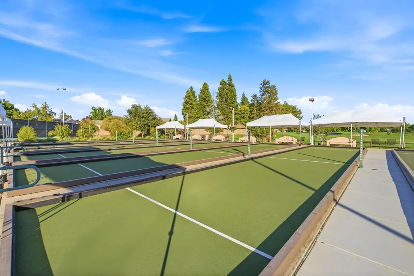
Welcome to 608 Paddlewheel Ct, ideally situated on a quiet court in the highly sought after Sun City Roseville 55+ active adult community. This charming single story Rosegarden model offers 2 bedrooms, 1.5 bathrooms and approximately 964 sq. ft. of thoughtfully designed living space, plus a spacious sunroom that provides additional room to relax, entertain or enjoy your morning coffee. Step inside to an inviting great room design featuring vaulted ceilings and newer luxury vinyl plank flooring. The kitchen has been refreshed with updated countertops and flows easily into the dining and living areas, creating a comfortable and functional space for everyday living. The primary bedroom features a sitting area and walk in closet, while the attached 2-car garage provides convenient parking and storage. Outside, enjoy landscaped front and rear yards and a fantastic location near one of Sun City Roseville's walking trails. Living in Sun City Roseville is about so much more than the home, it's a lifestyle. This premier 55+ community offers an incredible collection of resort style amenities, including the 18-hole Timber Creek and 9-hole Sierra Pines golf courses, Timber Creek Fitness Center, indoor and outdoor swimming pools, spa, tennis, pickleball, bocce, croquet, billiards, walking and biking paths, recreation lodges and an extensive variety of clubs, activities and social opportunities. Meet friends for a round of golf, stay active at the fitness center, enjoy dinner and drinks at Timbers at the Lodge Restaurant & Lounge, or simply take advantage of the beautifully maintained parks, trails and open spaces throughout the community. Located in Roseville's desirable 95747 area, 608 Paddlewheel Ct combines a low maintenance single story home with convenient access to shopping, dining, recreation and everything the greater Roseville area has to offer. Whether you're looking to simplify, stay active, travel more or become part of a vibrant community, this Sun City Roseville home offers an exceptional opportunity to enjoy the active adult lifestyle.
| Price History |
|---|
General Features
| Middle/Junior School District | Roseville City |
|---|---|
| Utilities | Cable Available,Public,Internet Available |
| Cooling | Ceiling Fan(s),Central |
| Elementary School District | Roseville City |
| Pool Features | Built-In,Common Facility,Indoors |
| Assoc Fee Paid Per | Monthly |
| Senior Community Y/N | Yes |
| Home Warranty Y/N | No |
| Stories Count | 1 |
| Open Parking Spaces | 0.0 |
| HOA Fee | 234 |
| Lot Size Square Feet | 5415.0 |
| Full Baths | 1 |
| Heating | Central |
| Sewer | Public Sewer |
| Construction Materials | Stucco,Wood |
| Electric | 220 Volts in Laundry |
| Carport Spaces | 0.0 |
| Year Built Source | Assessor Auto-Fill |
| County | Placer |
| Levels | One |
| Property Subtype | Single Family Residence |
| Directions | Please See GPS for directions |
| Association Amenities | Pool,Clubhouse,Recreation Facilities,Exercise Room,Game Court Exterior,Spa/Hot Tub,Tennis Courts,Trails,Gym |
| High School District | Roseville Joint |
| HOA | Yes |
| MLS Area | 12747 |
| Standard Status | Closed |
| Appliances | Free Standing Gas Range,Free Standing Refrigerator,Microwave |
| City | Roseville |
| Garage Spaces | 2.0 |
| Status | Closed |
| Zoning Description | res |
| Other Structures | Pergola,Other |
| Close Price | 475000.0 |
| Roof | Tile |
| Property Type | Residential |
| Year Built | 1996 |
| Association Fee Includes | Pool |
Interior Features
| Total Bedrooms | 2 |
|---|---|
| Total Baths | 2 |
| Living Room Features | Cathedral/Vaulted |
| Room Type | Sun Room |
| Kitchen Features | Pantry Closet,Tile Counter |
| LivingAreaSource | Assessor Auto-Fill |
| 1/2 Baths | 1 |
| Flooring | Luxury Vinyl Plank |
| Dining Room Features | Breakfast Nook |
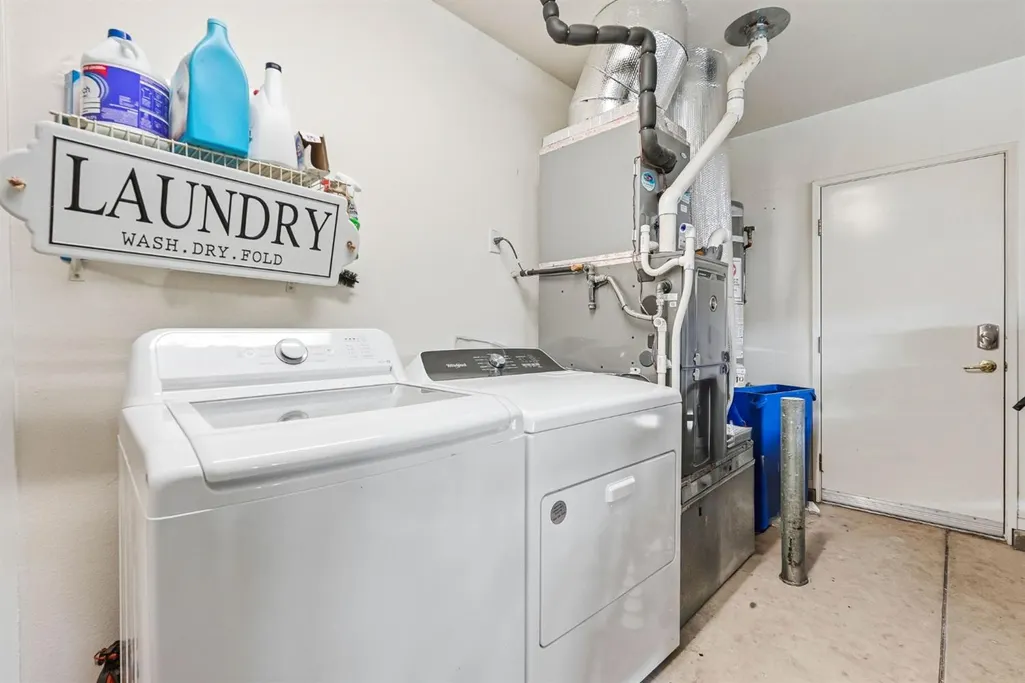
| Laundry Features | In Garage |
| RoomBathsOtherFeatures | None |
| Primary Bathroom Features | Shower Stall(s),Skylight/Solar Tube,Walk-In Closet,Window |
Exterior Features
| Lot Size Acres | 0.1243 |
|---|---|
| Street Name | Paddlewheel |
| Private Pool | Yes |
| Lot Size Source | Assessor Auto-Fill |
| Parking Features | Attached,Garage Door Opener,Garage Facing Front |
| Spa | No |
| Street Suffix | Court |
| Lot Features | Auto Sprinkler Front,Close to Clubhouse |
| Total Parking | 0.0 |
| Fencing | Back Yard |
| Water Source | Public |
| Foundation Details | Concrete,Slab |
| Horse Y/N | No |
Amenities
- Foreclosure
- Views
- Short Sale
- New Construction
- Adult 55+
- Lease To Own
- No HOA Fees
- Furnished
- Primary On Main
- Air Conditioning
- Seller Finance
- Green
- Fixer Upper
- Horse
- Golf
- Fireplace
- Deck
- Garage
- Basement
- Pool
Property vs Single Family Average in 95747
Price
Year Built
 All measurements and all calculations of area are approximate. Information provided by Seller/Other sources, not verified by Broker. All interested persons should independently verify accuracy of information. Provided properties may or may not be listed by the office/agent presenting the information. Data maintained by MetroList© may not reflect all real estate activity in the market.
All real estate content on this site is subject to the Federal Fair Housing Act of 1968, as amended, which makes it illegal to advertise any preference, limitation or discrimination because of race, color, religion, sex, handicap, family status or national origin or an intention to make any such preference, limitation or discrimination.
MetroList CA data last updated: September 25, 2026 10:56 AM UTC
All measurements and all calculations of area are approximate. Information provided by Seller/Other sources, not verified by Broker. All interested persons should independently verify accuracy of information. Provided properties may or may not be listed by the office/agent presenting the information. Data maintained by MetroList© may not reflect all real estate activity in the market.
All real estate content on this site is subject to the Federal Fair Housing Act of 1968, as amended, which makes it illegal to advertise any preference, limitation or discrimination because of race, color, religion, sex, handicap, family status or national origin or an intention to make any such preference, limitation or discrimination.
MetroList CA data last updated: September 25, 2026 10:56 AM UTC 