
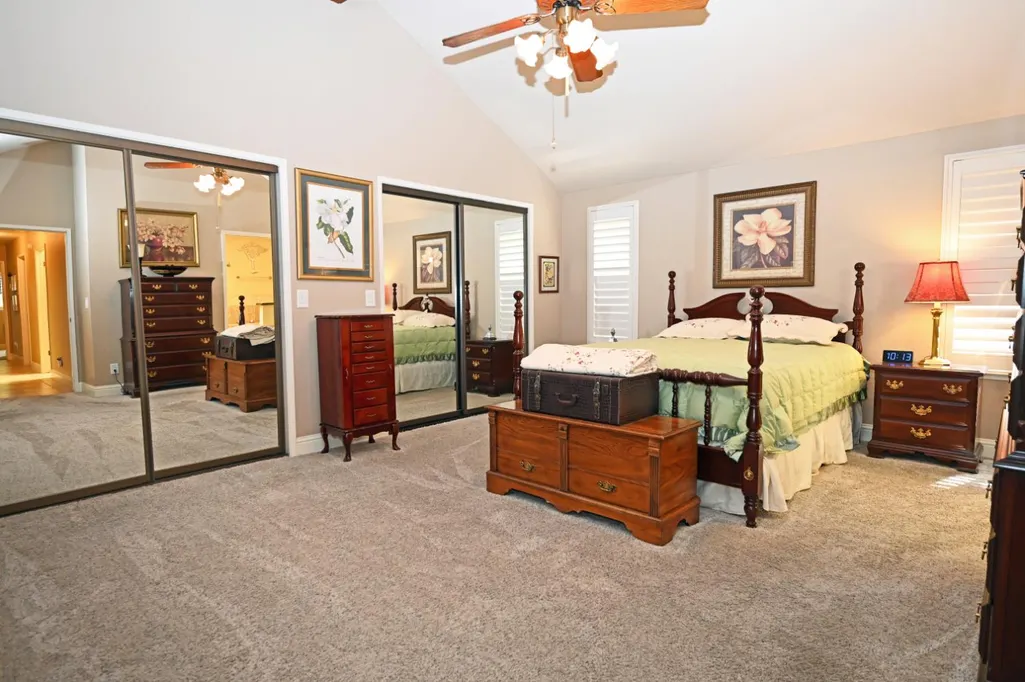
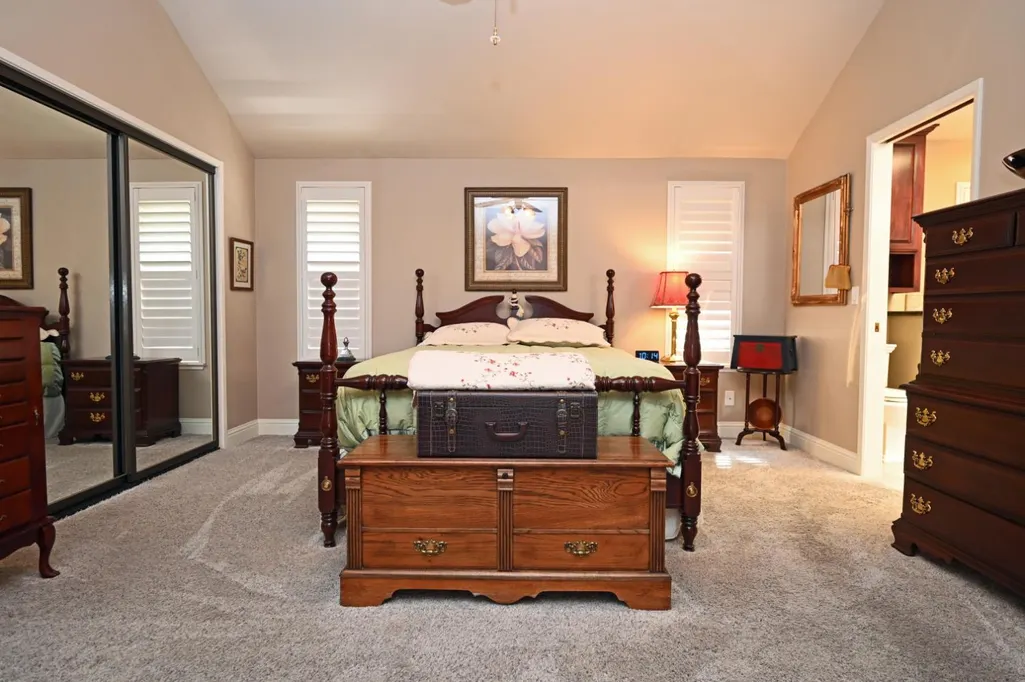
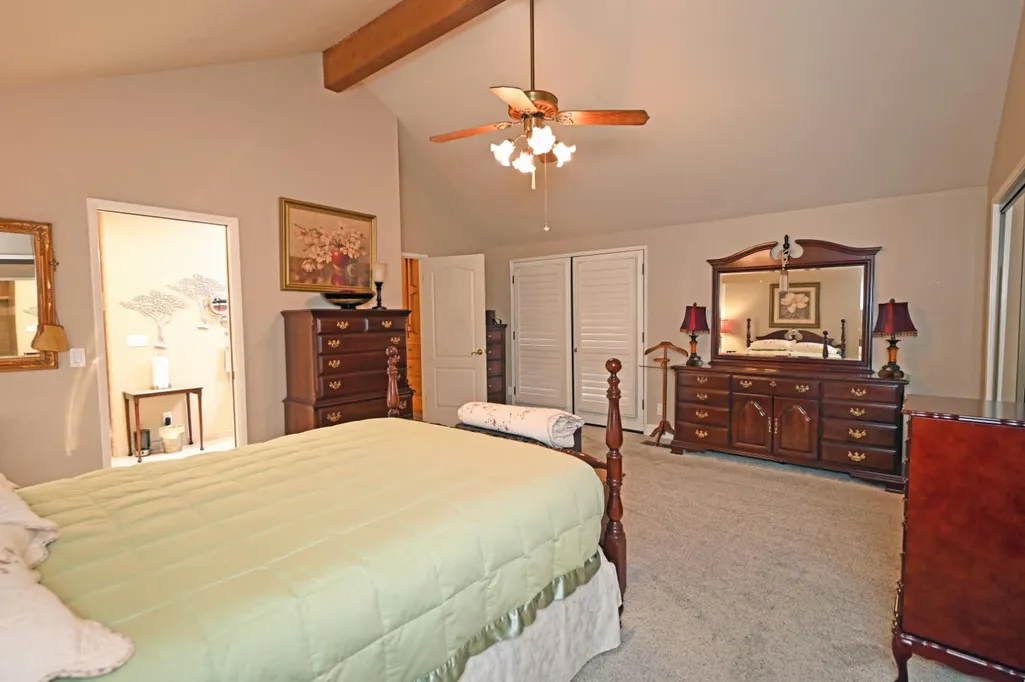
Sold: Nov 06, 2026 - Primary on Main
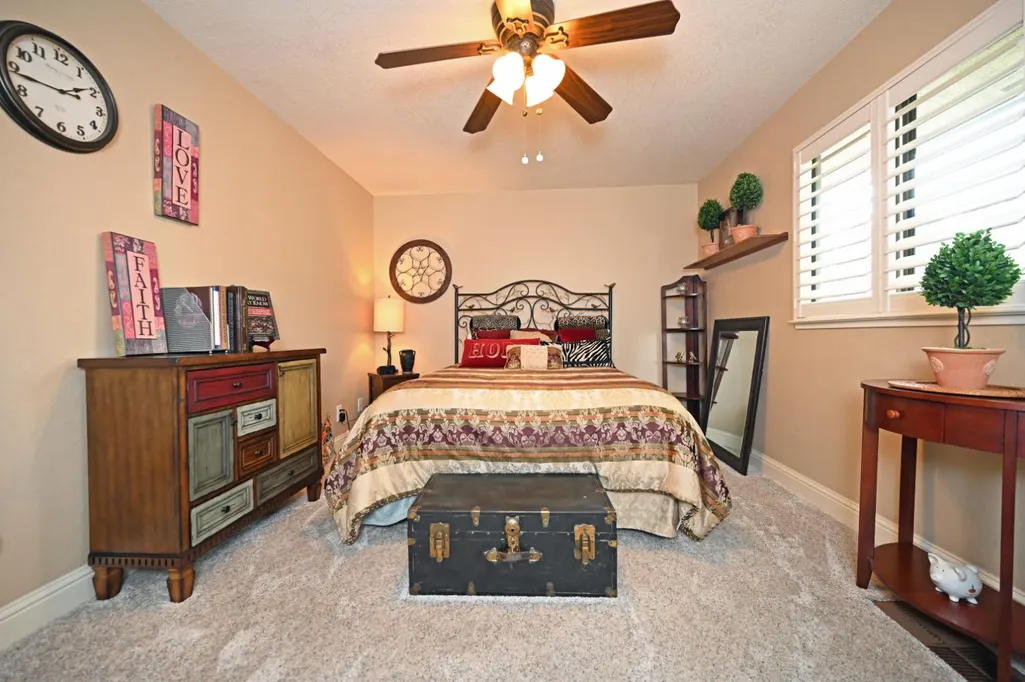
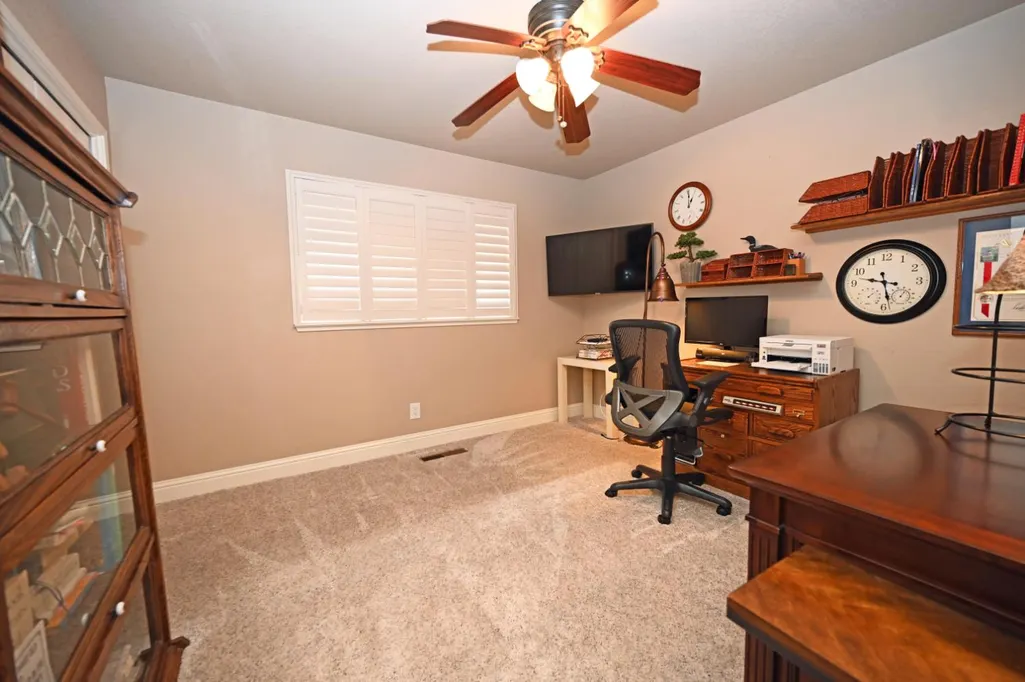
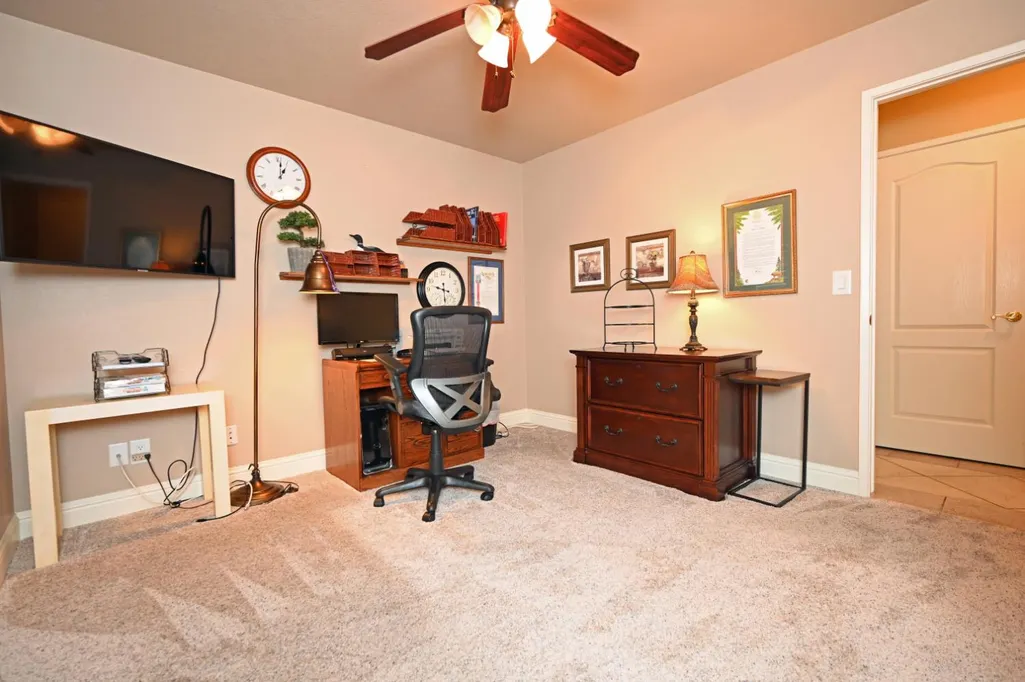
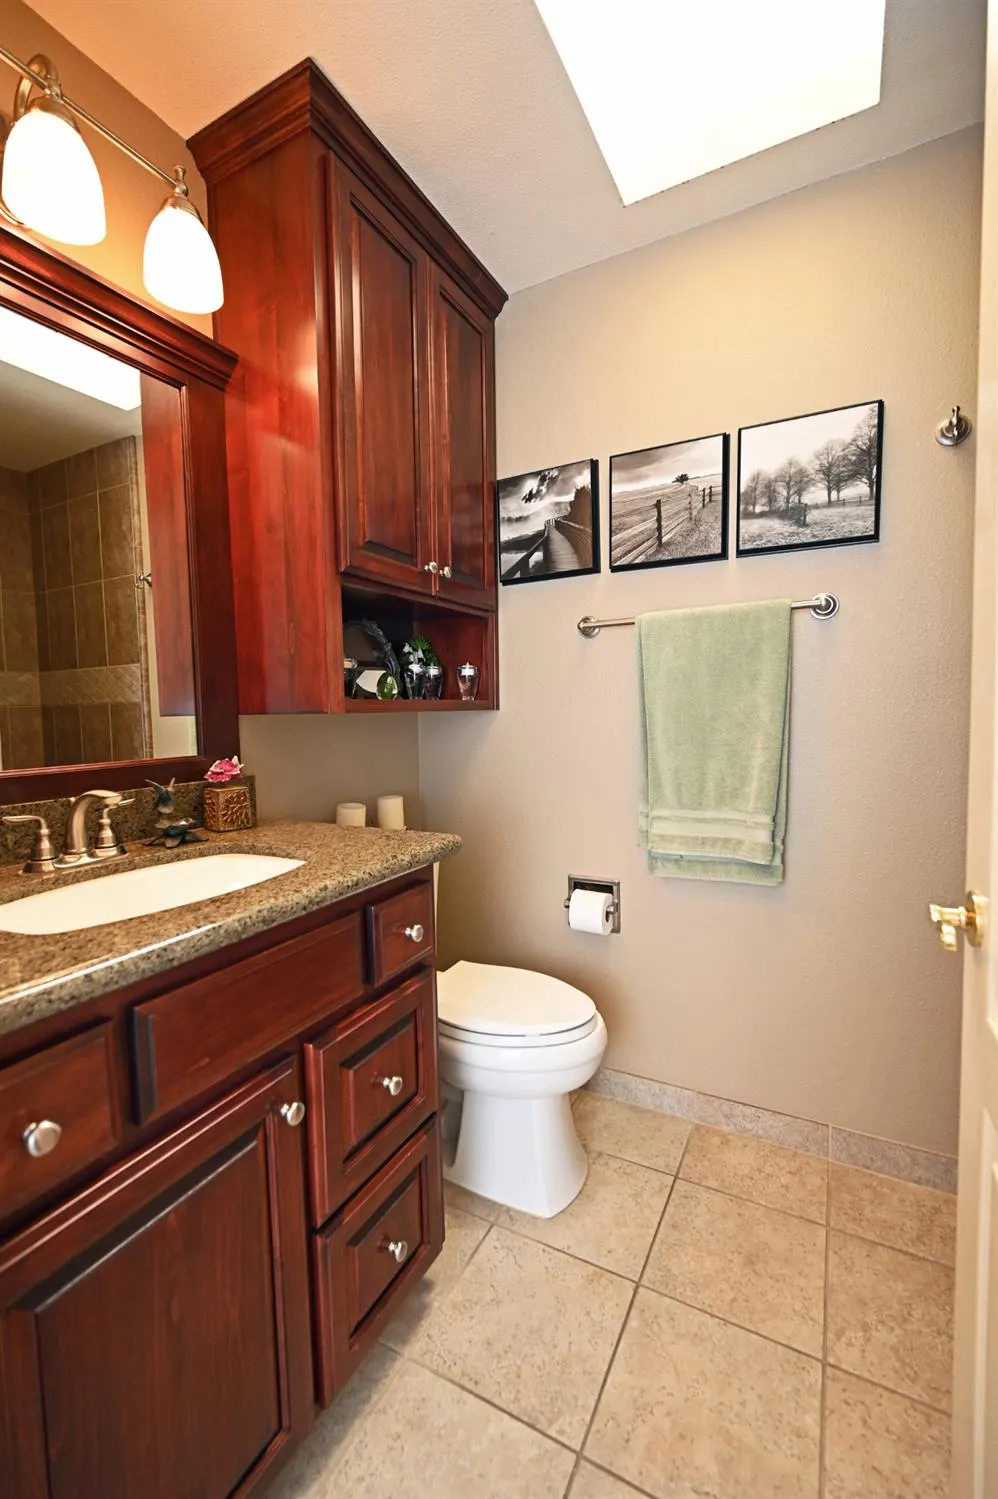
Address
2565 Sebastian Drive, Turlock, CA
Price
$ 750,000
Property Attributes
- MLS#226112004
- TypeSingle Family
- Listing Status Closed
- CountySTANISLAUS
- CityTurlock
- AreaTurlock
- Zip95382
- StyleSingle Family Residence
- Year Built1984
- Price$ 750,000
- Bedrooms3
- Full Bathrooms2
- Half Bathrooms1
- Sqr Footage2247
- Lot Size0.2165 Acres
Data Source:
MetroList MLS
Property Description
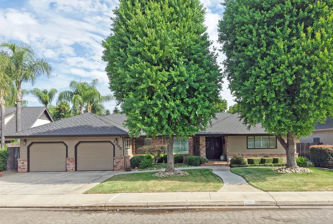
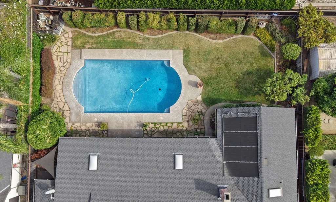
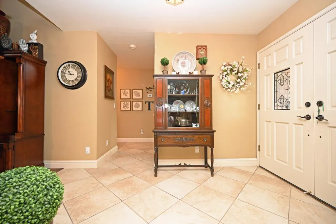
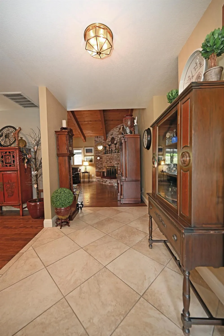
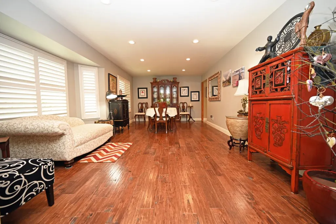
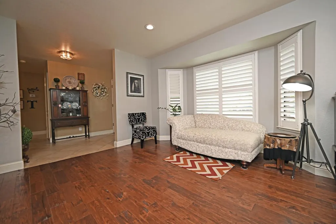
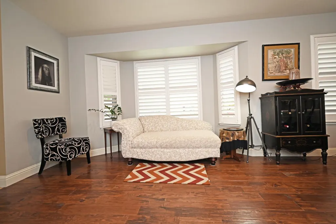
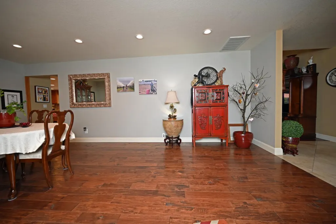
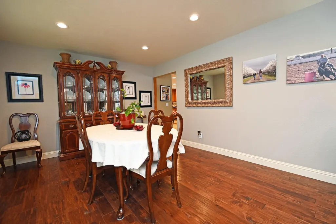
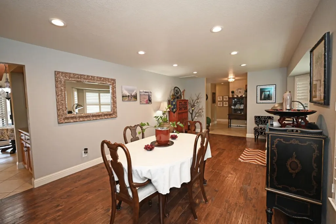
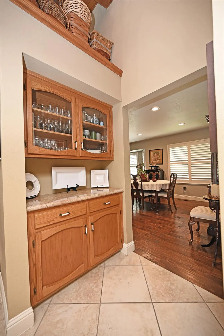
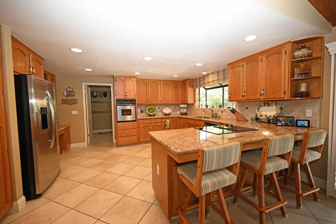
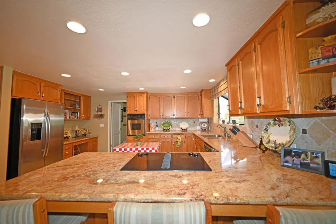
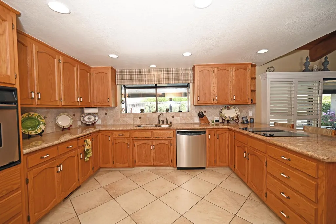
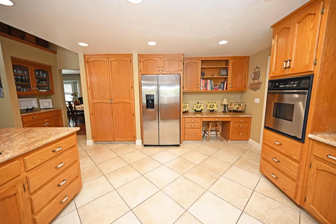
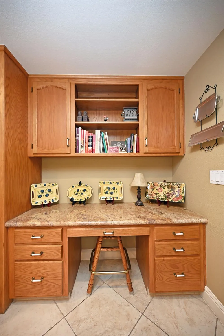
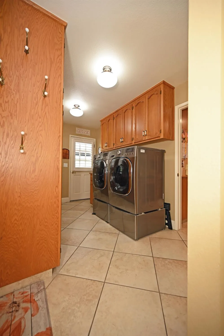
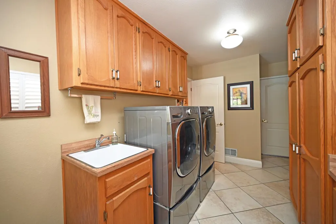
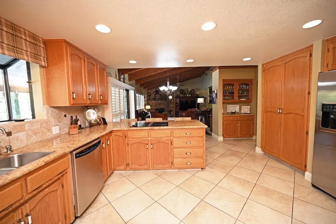
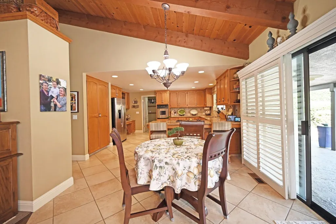
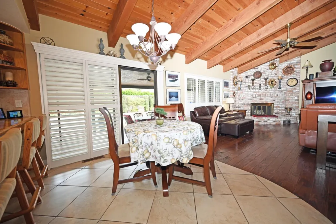
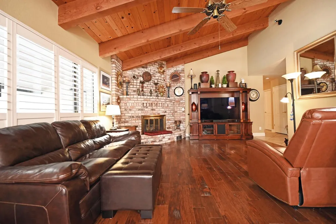
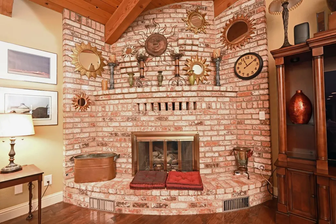
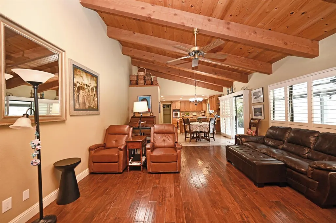
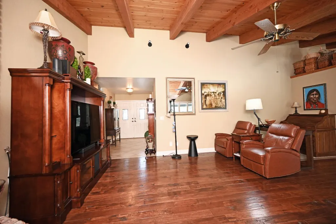
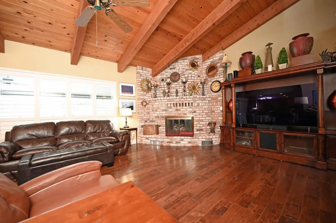
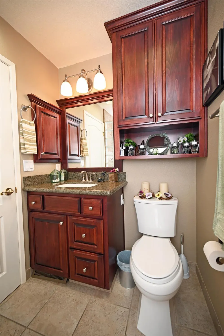
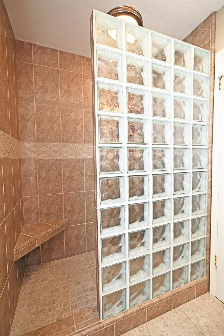
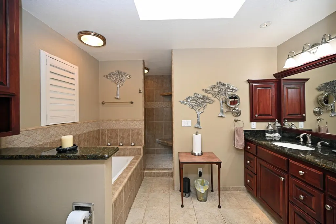
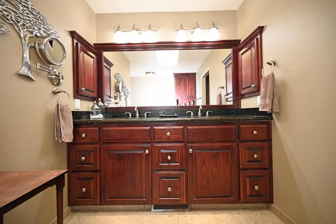
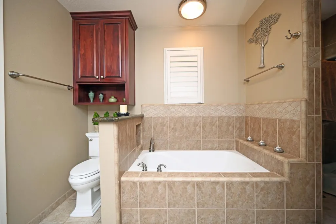
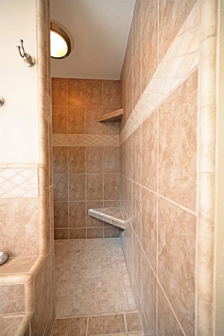
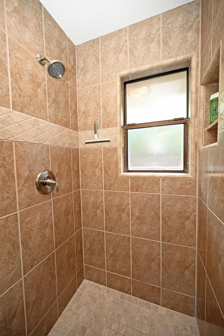
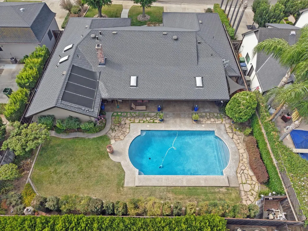
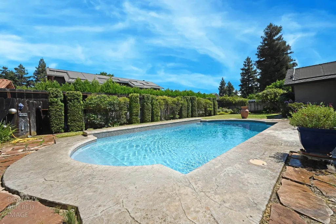
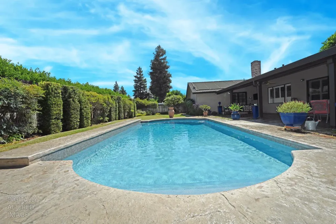
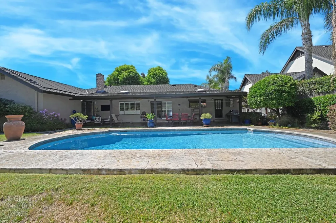
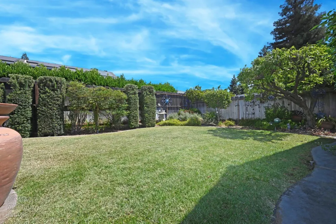
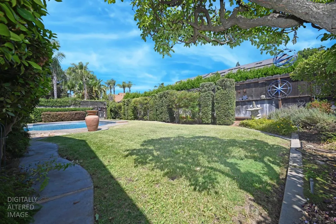
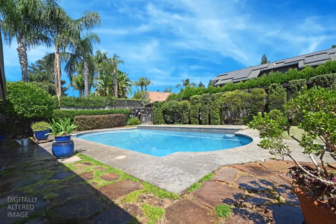
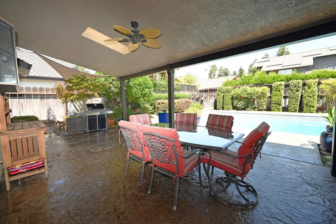
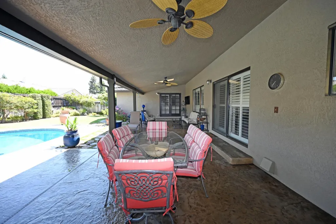
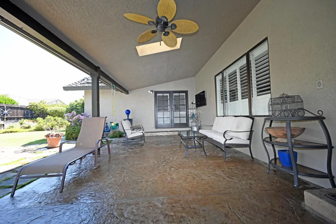
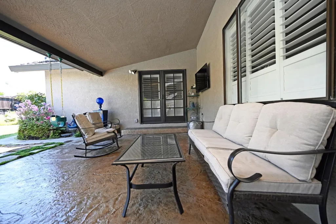
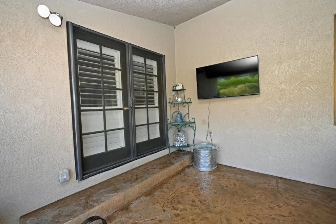
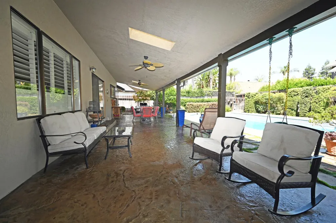
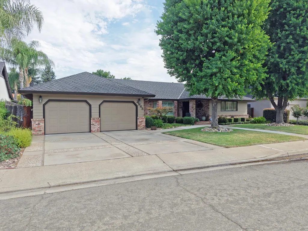
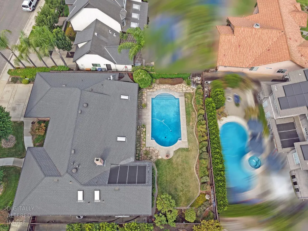
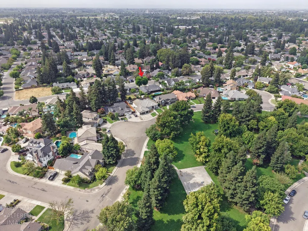
Discover a lifestyle of comfort and ease at this attractive single-story custom home located in established east Turlock neighborhood. This ranch-style home is in great condition, offering an inviting atmosphere from the moment you arrive. The heart of the home, the kitchen, is thoughtfully designed with a G-shaped layout, featuring stainless steel appliances and a convenient peninsula, perfect for culinary endeavors and casual gatherings. Adjacent to this, the family room provides a warm and inviting space, centered around a cozy fireplace, ideal for relaxation and entertaining. The well-appointed bathroom offers the convenience of a double vanity and a luxurious walk-in shower, providing a spa-like experience within your own home. Step outside to discover a private yard, an extension of your living space, complete with a sparkling pool for refreshing dips and a large 13' x 45' patio perfect for unwinding or entertaining family & friends. Practical features include an attached 24' deep garage and a dedicated laundry room, enhancing the home's functionality. Additional improvements are presidential comp roof and HVAC replaced in 2020. This property offers an exceptional opportunity to embrace a desirable lifestyle. Call today!
| Price History |
|---|
General Features
| Middle/Junior School District | Turlock Unified |
|---|---|
| Utilities | Cable Connected,Public,Electric,Sewer In & Connected,Natural Gas Connected |
| Cooling | Ceiling Fan(s),Central |
| Elementary School District | Turlock Unified |
| Pool Features | Built-In,Pool Sweep,Gunite Construction,Solar Heat |
| Senior Community Y/N | No |
| Home Warranty Y/N | No |
| Topography | Level |
| Stories Count | 1 |
| Open Parking Spaces | 0.0 |
| Patio/Porch Features | Covered Patio |
| Lot Size Square Feet | 9431.0 |
| Full Baths | 2 |
| Heating | Central,Fireplace(s),Natural Gas |
| Sewer | Public Sewer |
| Construction Materials | Brick Veneer,Stucco,Lap Siding |
| Electric | 220 Volts in Kitchen,220 Volts in Laundry |
| Carport Spaces | 0.0 |
| Year Built Source | Assessor Auto-Fill |
| County | Stanislaus |
| Property Subtype | Single Family Residence |
| Directions | From Hwy 99,take Monte Vista Ave east to Quincy Rd,south on Quincy Rd,east on Sebastian Drive. |
| High School District | Turlock Unified |
| HOA | No |
| MLS Area | 20302 |
| Standard Status | Closed |
| Facing Direction | South |
| Appliances | Built-In Electric Oven,Free Standing Refrigerator,Dishwasher,Disposal,Plumbed For Ice Maker,Electric Cook Top |
| City | Turlock |
| Garage Spaces | 2.0 |
| Status | Closed |
| Zoning Description | R-1 |
| Other Structures | Shed(s) |
| Close Price | 750000.0 |
| Roof | Composition |
| Property Type | Residential |
| Year Built | 1984 |
Interior Features
| Total Bedrooms | 3 |
|---|---|
| Total Baths | 3 |
| Total Fireplaces | 1 |
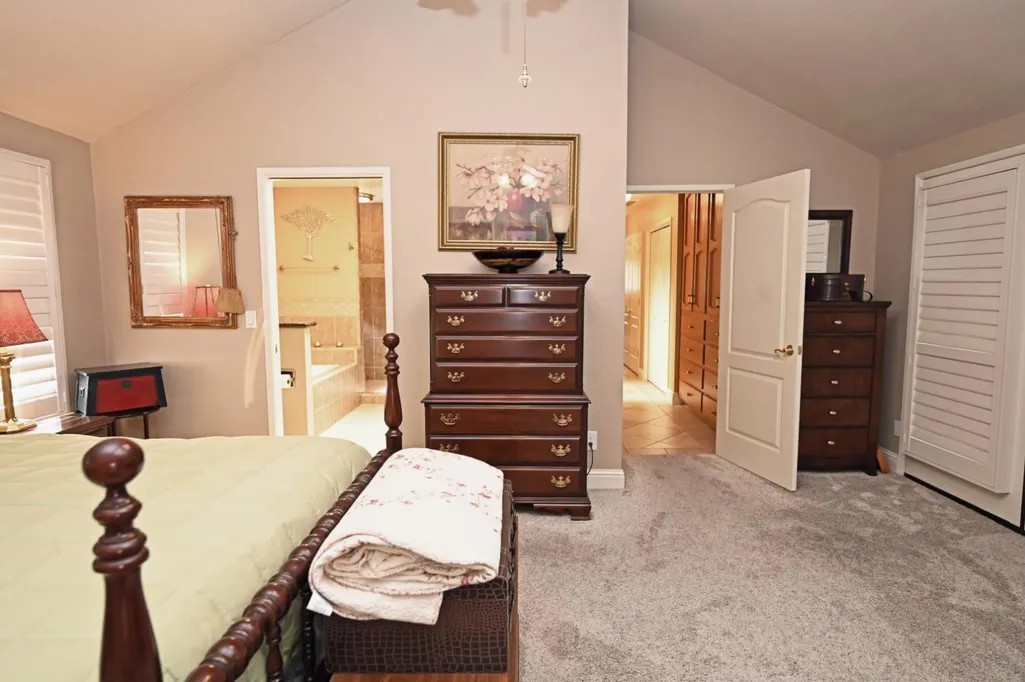
| Primary Bedroom Features | Closet,Outside Access |
| Living Room Features | Other |
| Room Type | Primary Bathroom,Primary Bedroom,Dining Room,Family Room,Kitchen,Laundry,Living Room |
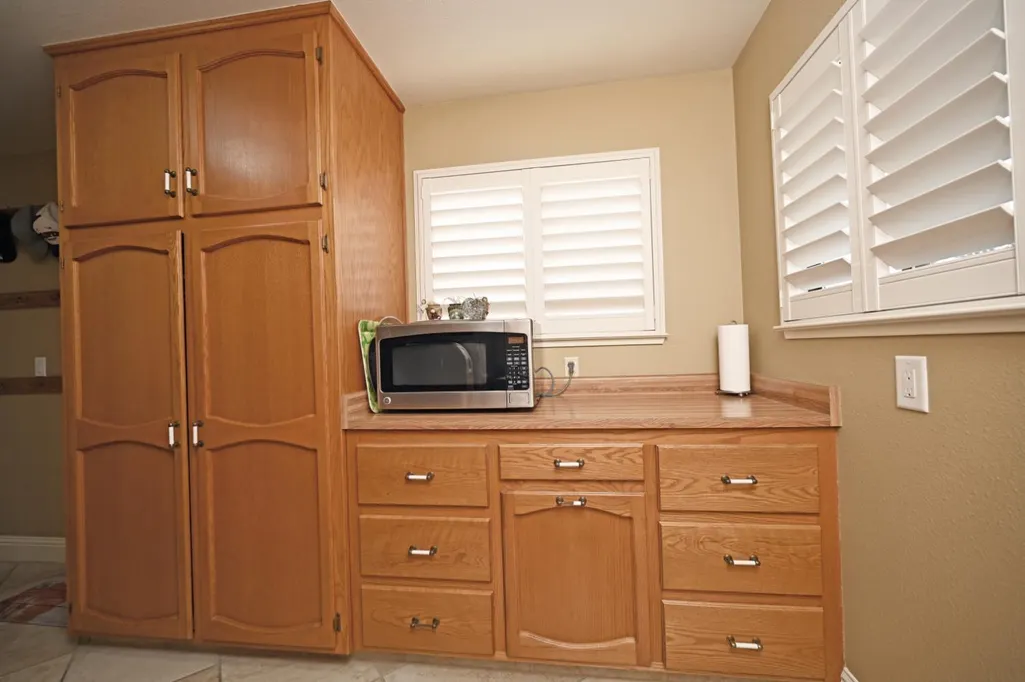
| Kitchen Features | Breakfast Area,Pantry Cabinet,Granite Counter,Kitchen/Family Combo |
| Window Features | Dual Pane Full |
| LivingAreaSource | Assessor Auto-Fill |
| 1/2 Baths | 1 |
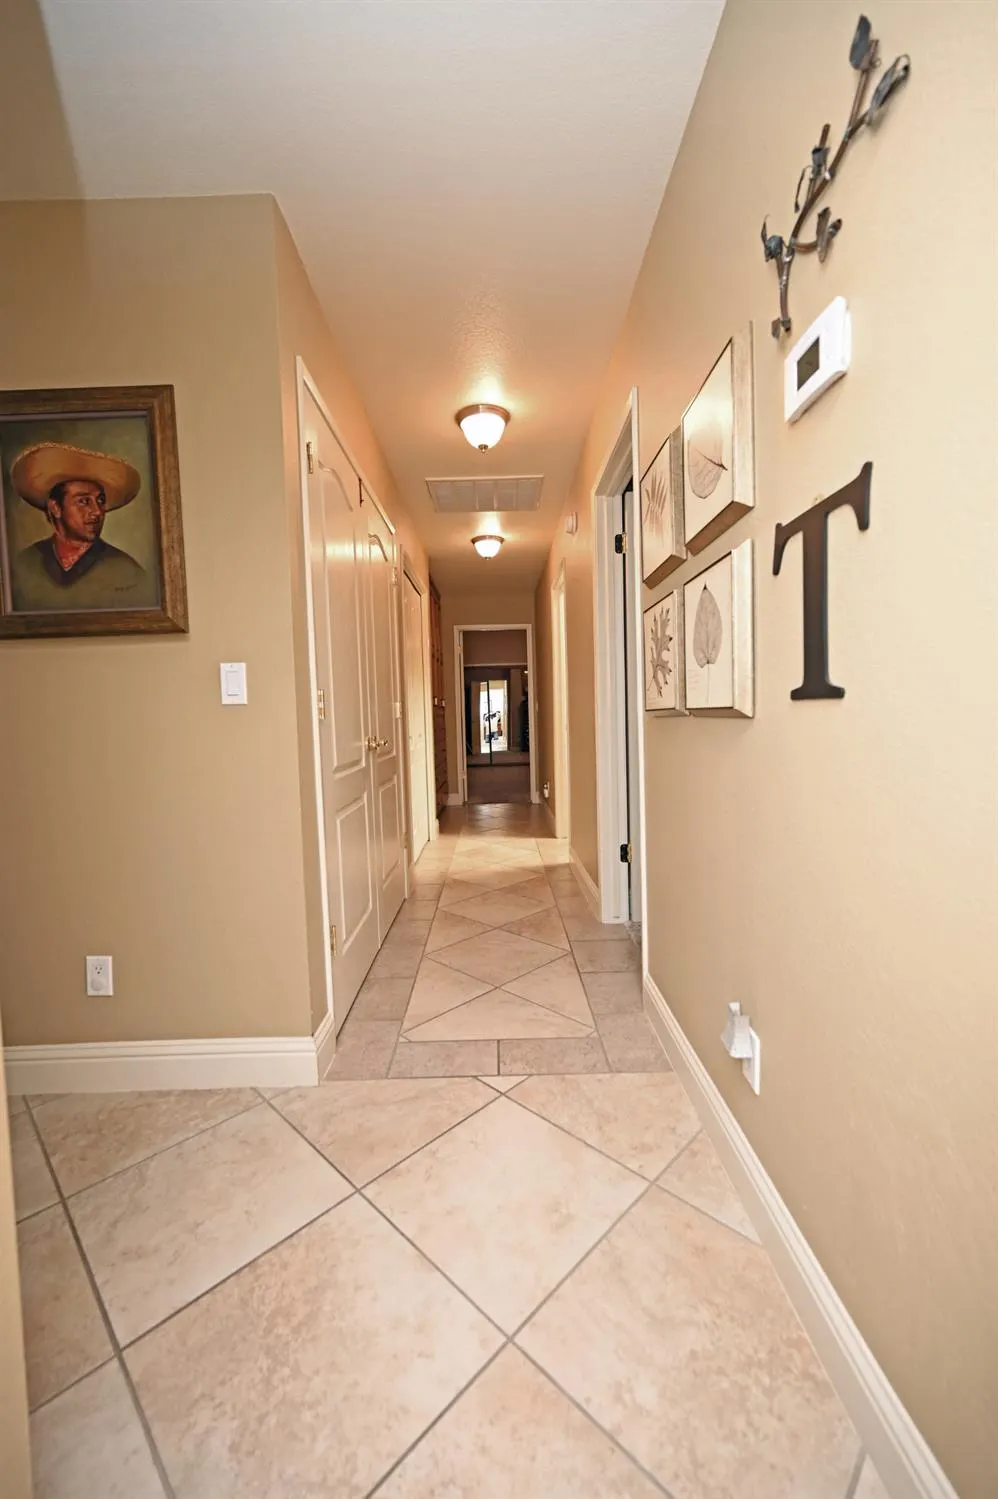
| Flooring | Carpet,Tile,Wood |
| Family Room Features | Cathedral/Vaulted |
| Dining Room Features | Formal Room,Dining Bar,Space in Kitchen |
| Laundry Features | Cabinets,Sink,Electric,Hookups Only,Inside Room |
| RoomBathsOtherFeatures | Shower Stall(s),Granite |
| Primary Bathroom Features | Shower Stall(s),Double Sinks,Granite,Tub,Window |
| Fireplace Features | Circulating,Raised Hearth,Family Room,Wood Burning,Gas Starter |
Exterior Features
| Land Use | Residential |
|---|---|
| Lot Size Acres | 0.2165 |
| Street Name | Sebastian |
| Private Pool | Yes |
| Lot Size Source | Assessor Auto-Fill |
| Parking Features | 24'+ Deep Garage,Garage Door Opener,Garage Facing Front |
| Road Responsibility | Public Maintained Road |
| Spa | No |
| Street Suffix | Drive |
| Other Equipment | Water Cond Equipment Owned |
| Lot Features | Auto Sprinkler F&R |
| Total Parking | 0.0 |
| Fencing | Back Yard,Wood,Fenced |
| Road Surface Type | Paved |
| Water Source | Public |
| Foundation Details | Raised |
| Horse Y/N | No |
Amenities
- Foreclosure
- Views
- Short Sale
- New Construction
- Adult 55+
- Lease To Own
- No HOA Fees
- Furnished
- Primary On Main
- Air Conditioning
- Seller Finance
- Green
- Fixer Upper
- Horse
- Golf
- Fireplace
- Deck
- Garage
- Basement
- Pool
Property vs Single Family Average in 95382
Price
Year Built
 All measurements and all calculations of area are approximate. Information provided by Seller/Other sources, not verified by Broker. All interested persons should independently verify accuracy of information. Provided properties may or may not be listed by the office/agent presenting the information. Data maintained by MetroList© may not reflect all real estate activity in the market.
All real estate content on this site is subject to the Federal Fair Housing Act of 1968, as amended, which makes it illegal to advertise any preference, limitation or discrimination because of race, color, religion, sex, handicap, family status or national origin or an intention to make any such preference, limitation or discrimination.
MetroList CA data last updated: November 7, 2026 5:47 PM UTC
