
Price Reduction - Primary on Main - Adult 55+
Address
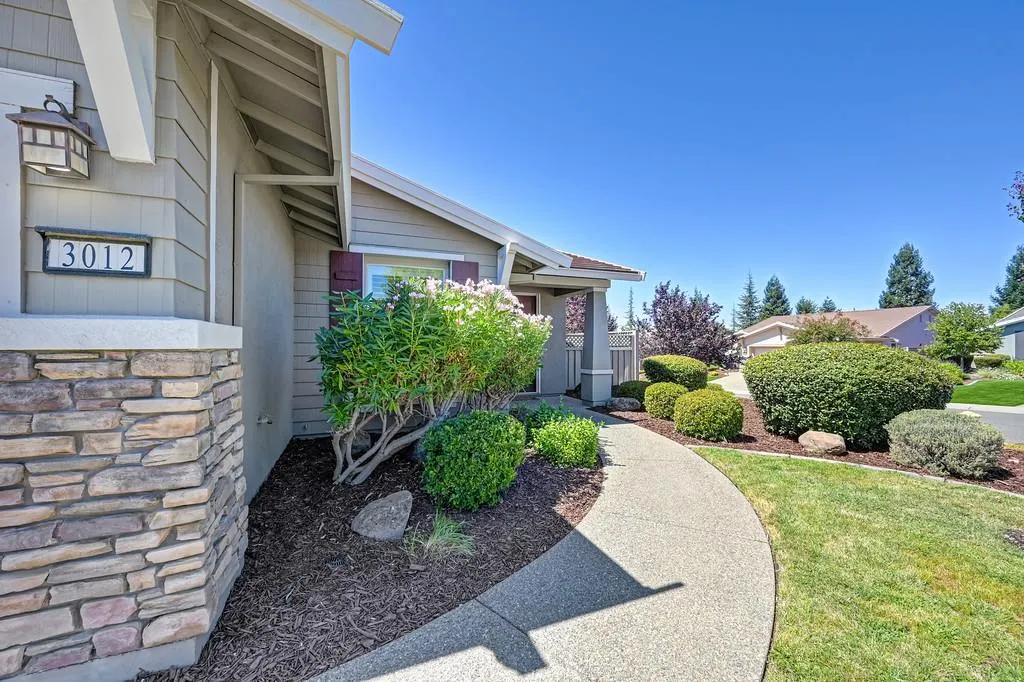
3012 Black Hawk Lane, Lincoln, CA
Price
$ 579,000
Property Attributes
- MLS#226098496
- TypeSingle Family
- Listing Status Active
- CountyPLACER
- CityLincoln
- AreaLincoln
- NeighborhoodSun City Lincoln Hills
- Zip95648
- StyleSingle Family Residence
- Year Built2005
- Price$ 579,000
- Bedrooms2
- Full Bathrooms2
- Half Bathrooms0
- Sqr Footage1673
- Lot Size0.1548 Acres
Data Source:
MetroList MLS
Property Description
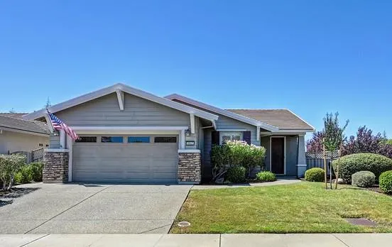
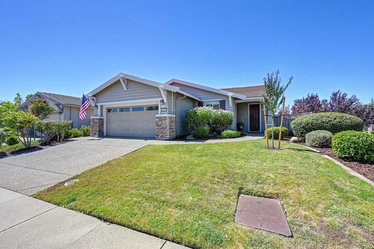
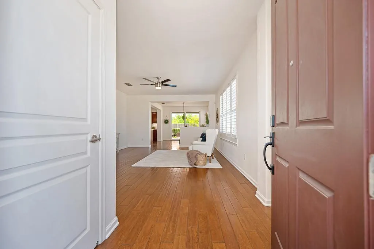
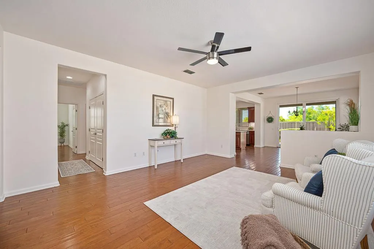
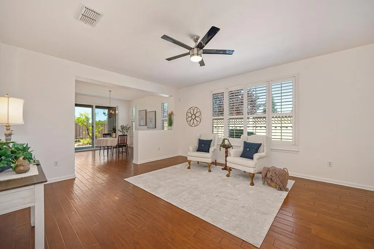
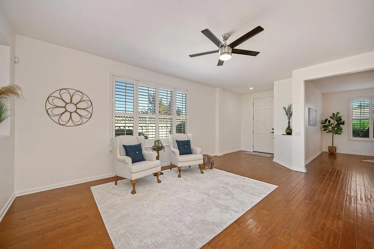
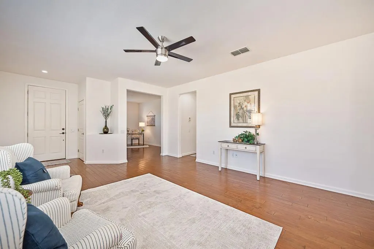
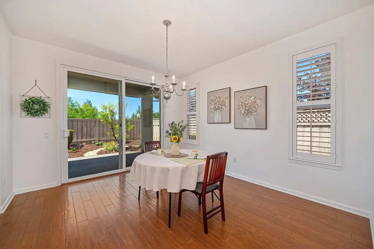
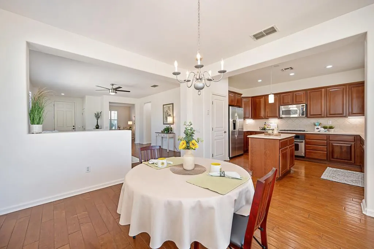
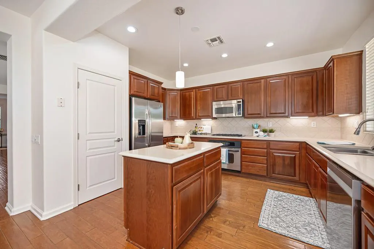
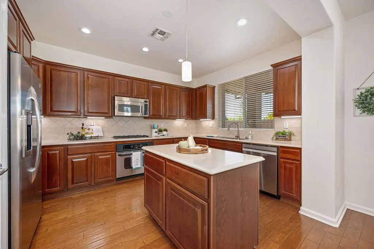
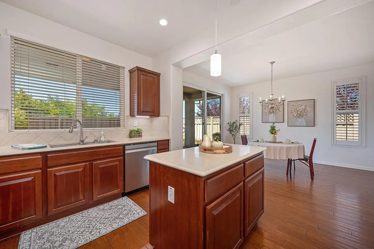
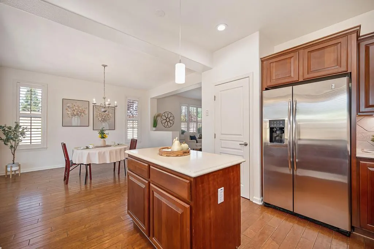
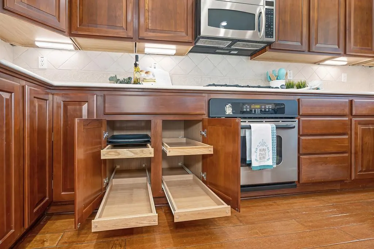
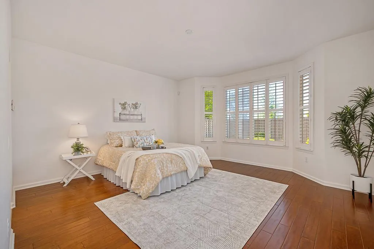
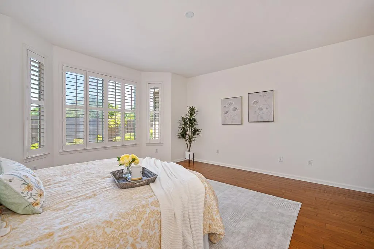
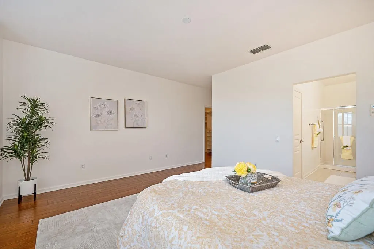
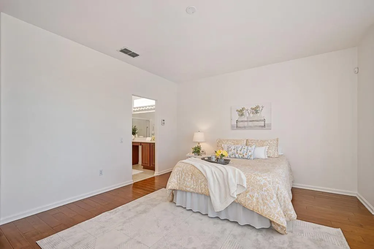
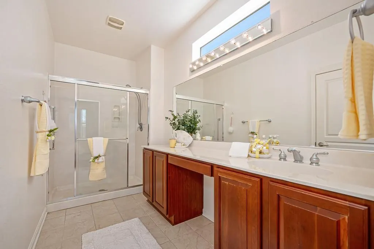
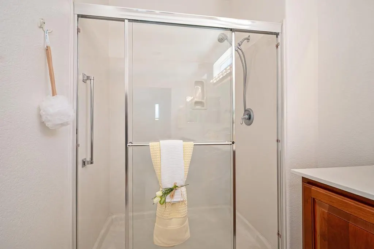
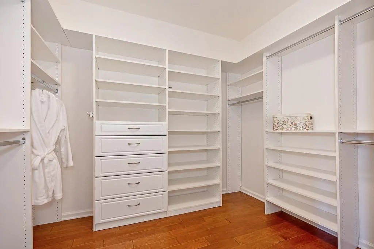
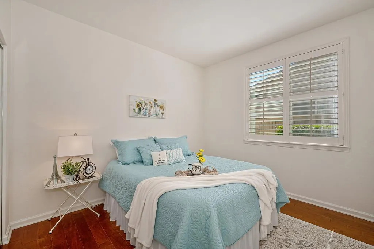
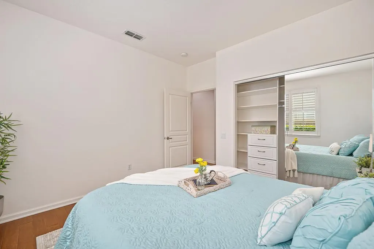
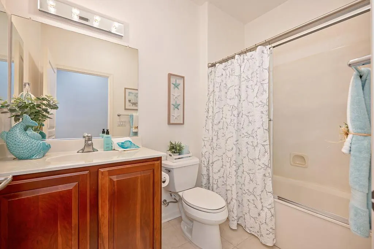
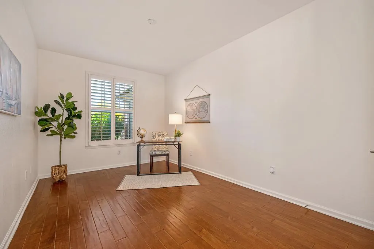
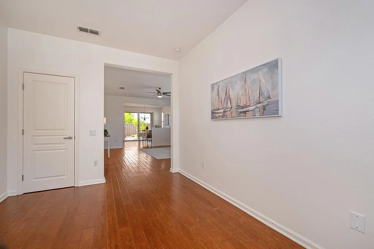
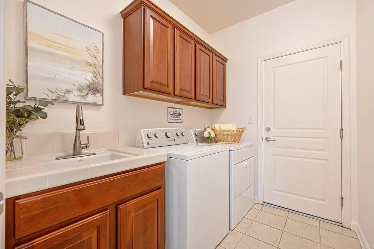
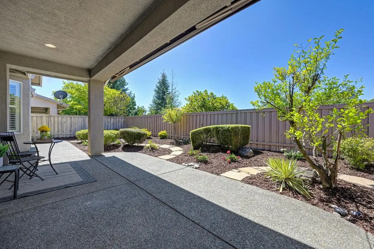
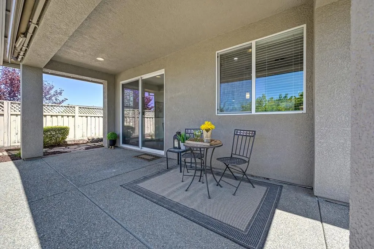
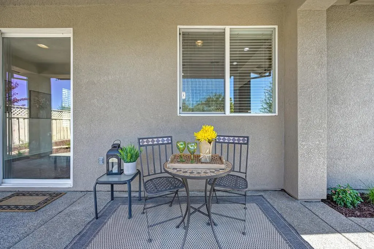
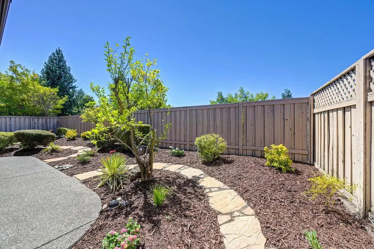
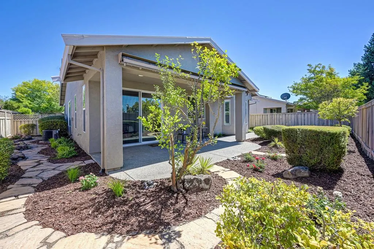
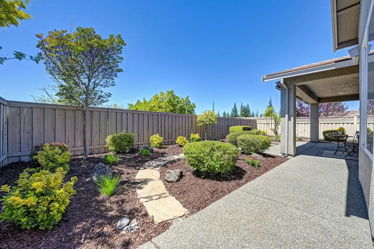
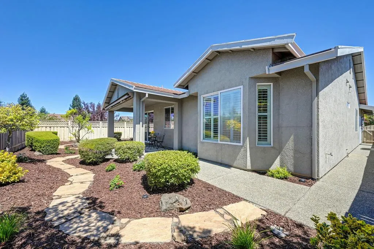
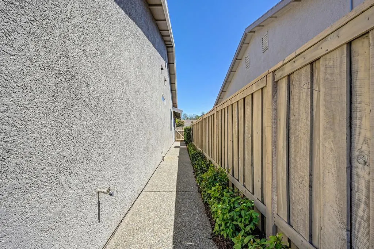
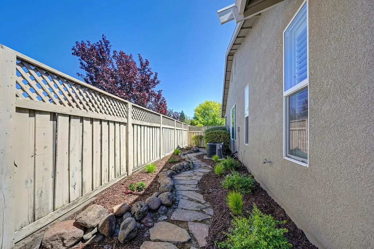
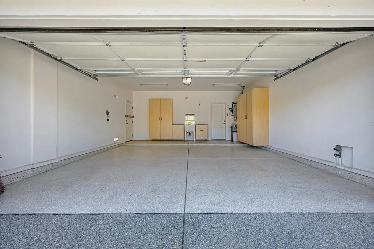
Located High in the Hills with Easy Exit from the Community, this Trinity is Loaded with Upgrades! Wood and Tile Flooring throughout the Entire Home - No Carpet Here! The Kitchen features Cherry Cabinets, Full Designer Backsplash. Under Cabinet Lighting and Both Upper and Lower Pull-Outs SS Appliances Including New Dishwasher. Fresh Interior Paint, Master Bedroom Bay Windows, Raised Bathroom Vanities, Plantation Shutters Throughout, and Closet Organizers in Every Single Closet and Pantry. Inside Laundry Room with Utility Sink. Very Private Rear Yard with Covered Patio. Garage has Quality Cabinets, Another Utility Sink and Epoxy Floor. This Home is Move-In Ready!
| Price History | |
|---|---|
| 8/27/2026 | Listed $589,000 |
| 9/16/2026 | 2$579,000 |
General Features
| Sewer | Public Sewer |
|---|---|
| Heating | Central |
| Cooling | Ceiling Fan(s) |
| Utilities | Public |
| Roof | Tile |
| HOA Fee | 188 |
| Garage Spaces | 2.0 |
| Association Fee Includes | Pool |
| Construction Materials | Frame |
| Year Built | 2005 |
| Electric | 220 Volts in Kitchen |
| Stories Count | 1 |
| Property Subtype | Single Family Residence |
| Assoc Fee Paid Per | Monthly |
| County | Placer |
| Property Type | Residential |
| Association Amenities | Clubhouse,Exercise Room,Tennis Courts,Trails |
| HOA | Yes |
| Subdivision Name | Sun City Lincoln Hills |
| Full Baths | 2 |
| Close Price | 0.0 |
| Status | Active |
| Directions | Rossi to L on Eagles Peak to L on Black Hawk. |
| City | Lincoln |
| Senior Community Y/N | Yes |
| High School District | Western Placer |
| Zoning Description | Res. |
| Open Parking Spaces | 0.0 |
| MLS Area | 12206 |
| Lot Size Square Feet | 6743.0 |
| Carport Spaces | 0.0 |
| Home Warranty Y/N | No |
| Standard Status | Active |
| Middle/Junior School District | Western Placer |
| Elementary School District | Western Placer |
| Year Built Source | Assessor Auto-Fill |
Interior Features
| Flooring | Tile,Wood |
|---|---|
| Laundry Features | Dryer Included,Sink,Washer Included,Inside Room |
| Total Bedrooms | 2 |
| LivingAreaSource | Assessor Auto-Fill |
| Kitchen Features | Pantry Closet,Island |
| Total Baths | 2 |
| Living Room Features | Great Room |
| Dining Room Features | Space in Kitchen |
| RoomBathsOtherFeatures | Tub w/Shower Over |
Exterior Features
| Parking Features | Attached,Garage Door Opener |
|---|---|
| Lot Features | Auto Sprinkler F&R,Corner,Curb(s)/Gutter(s),Street Lights |
| Water Source | Public |
| Total Parking | 0.0 |
| Foundation Details | Slab |
| Spa | No |
| Lot Size Acres | 0.1548 |
| Private Pool | No |
| Lot Size Source | Assessor Auto-Fill |
| Builder Model | Trinity |
| Horse Y/N | No |
Amenities
- Foreclosure
- Views
- Short Sale
- New Construction
- Adult 55+
- Lease To Own
- No HOA Fees
- Furnished
- Primary On Main
- Air Conditioning
- Seller Finance
- Green
- Fixer Upper
- Horse
- Golf
- Fireplace
- Deck
- Garage
- Basement
- Pool
Property vs Single Family Average in 95648
Price
Year Built
Visits
In The Neighborhood
Open House
Lincoln
$ 830,000
- Type
- Single Family
- Size
- 2,214 SqFt
- Rooms
- 3 Beds + 3 Baths
 Realty ONE Group Complete
Open House
Lincoln
$ 599,000
- Type
- Single Family
- Size
- 1,673 SqFt
- Rooms
- 2 Beds + 2 Baths
Coldwell Banker Sun Ridge Real Estate
Open House
Lincoln
$ 825,000
- Type
- Single Family
- Size
- 2,176 SqFt
- Rooms
- 3 Beds + 2 Baths
Century 21 Select Real Estate
Open House
Lincoln
$ 799,000
- Type
- Single Family
- Size
- 2,277 SqFt
- Rooms
- 3 Beds + 2.5 Baths
Berkshire Hathaway HomeServices-Drysdale Properties
Open House
Lincoln
$ 839,000
- Type
- Single Family
- Size
- 1,855 SqFt
- Rooms
- 2 Beds + 2 Baths
Coldwell Banker Sun Ridge Real Estate
Just Listed
Lincoln
$ 725,000
- Type
- Single Family
- Size
- 1,911 SqFt
- Rooms
- 2 Beds + 2 Baths
HomeSmart ICARE Realty
Open House
Lincoln
$ 899,000
- Type
- Single Family
- Size
- 2,026 SqFt
- Rooms
- 2 Beds + 2 Baths
Coldwell Banker Sun Ridge Real Estate
Open House
Lincoln
$ 489,000
- Type
- Single Family
- Size
- 1,161 SqFt
- Rooms
- 1 Beds + 2 Baths
Coldwell Banker Sun Ridge Real Estate
Open House
Lincoln
$ 675,000
- Type
- Single Family
- Size
- 1,791 SqFt
- Rooms
- 2 Beds + 2 Baths
Realty ONE Group Complete
Open House
Lincoln
$ 599,000
- Type
- Single Family
- Size
- 1,515 SqFt
- Rooms
- 2 Beds + 2 Baths
Coldwell Banker Sun Ridge Real Estate
Views
Lincoln
$ 1,350,000
- Type
- Single Family
- Size
- 2,801 SqFt
- Rooms
- 3 Beds + 3 Baths
Windermere Signature Properties Fair Oaks
Open House
Lincoln
$ 786,988
- Type
- Single Family
- Size
- 1,967 SqFt
- Rooms
- 2 Beds + 2 Baths
Realty ONE Group Complete
Open House
Lincoln
$ 545,000
- Type
- Single Family
- Size
- 1,473 SqFt
- Rooms
- 2 Beds + 2 Baths
Better Homes and Gardens RE
