
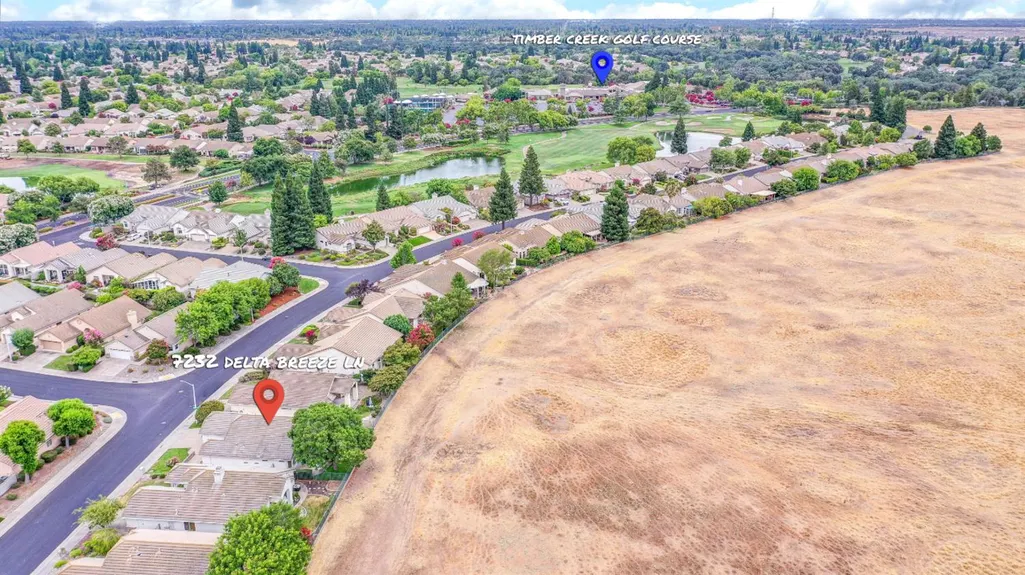
Open House Sat, Nov 7th 12:00 PM - 2:00 PM - Price Reduction - Views - Golf Course - Primary on Main - Adult 55+
Address
7232 Delta Breeze Lane, Roseville, CA
Price
$ 524,000
Property Attributes
- MLS#226124065
- TypeSingle Family
- Listing Status Active
- CountyPLACER
- CityRoseville
- AreaRoseville
- NeighborhoodSun City Roseville
- Zip95747
- StyleContemporary
- Year Built1996
- Price$ 524,000
- Bedrooms2
- Full Bathrooms2
- Half Bathrooms0
- Sqr Footage1198
- Lot Size0.1159 Acres
Data Source:
MetroList MLS
Property Description
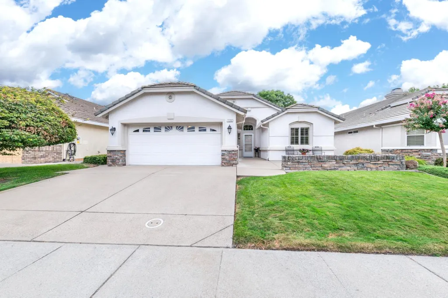
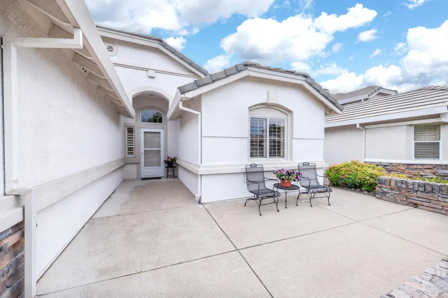
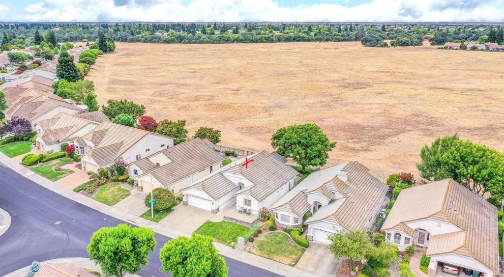
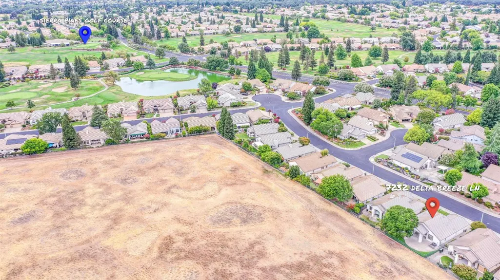
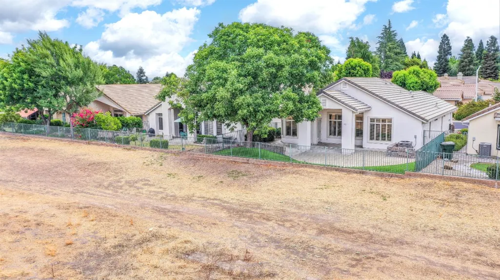
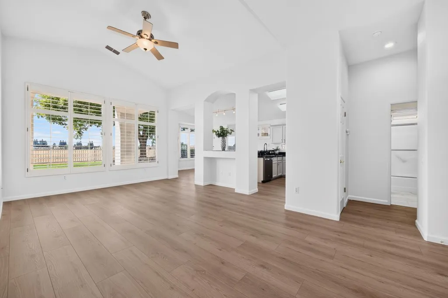
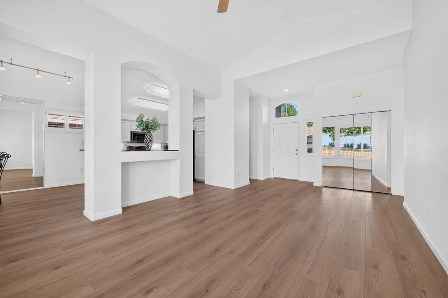
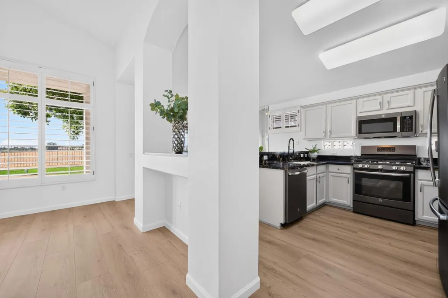
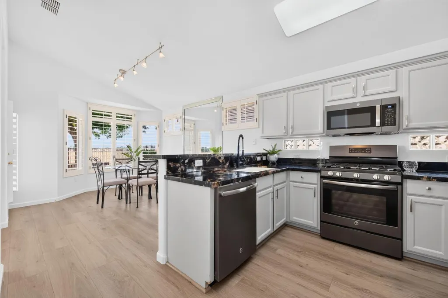
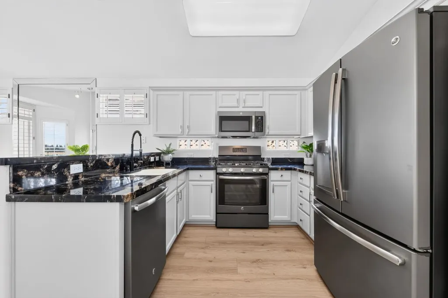
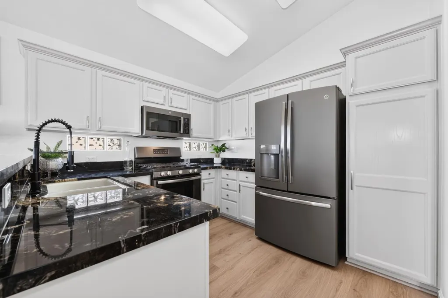
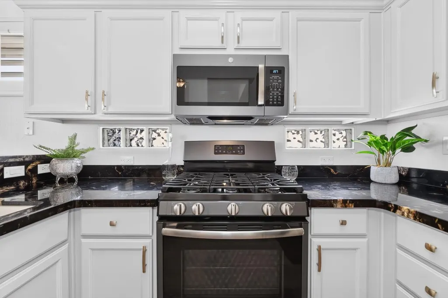
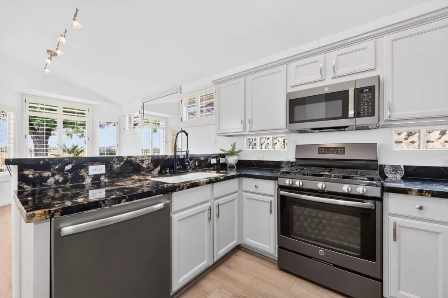
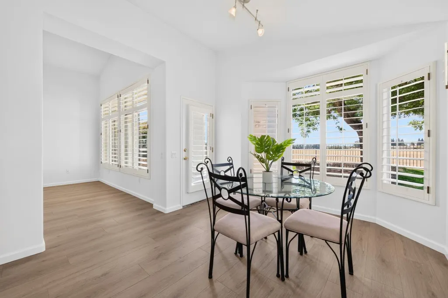
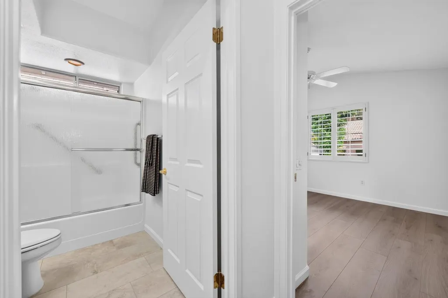
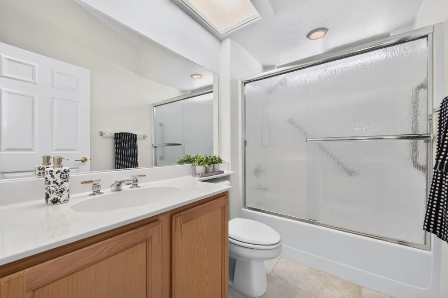
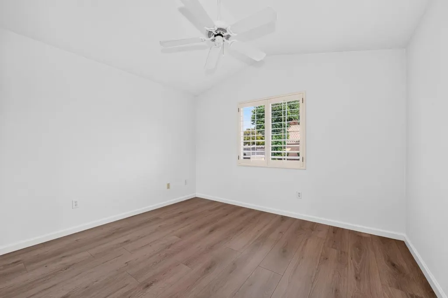
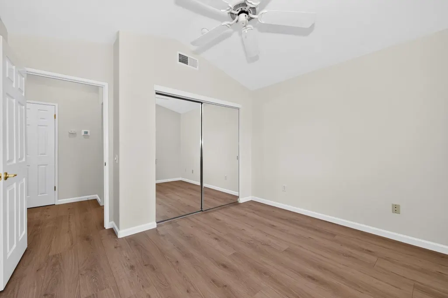
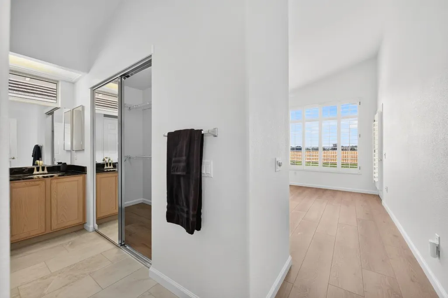
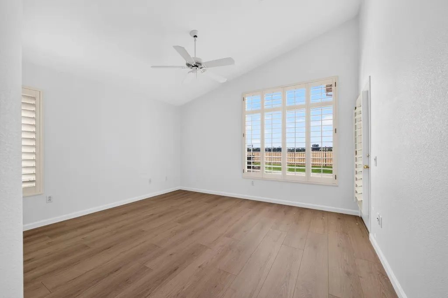
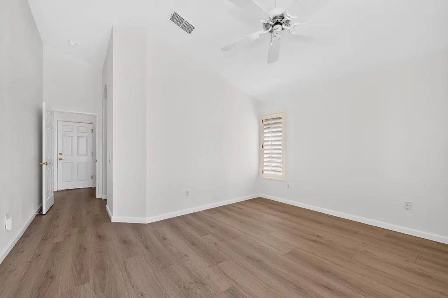
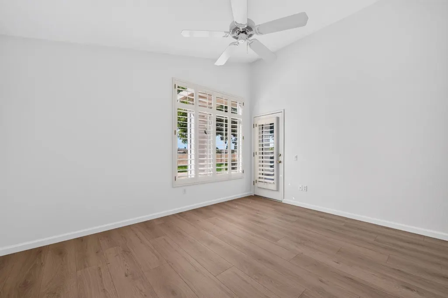
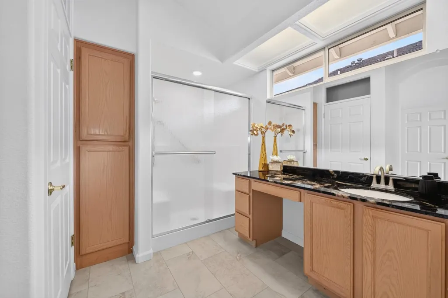
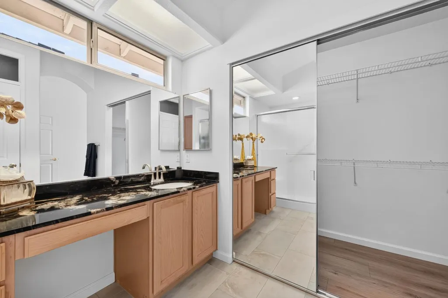
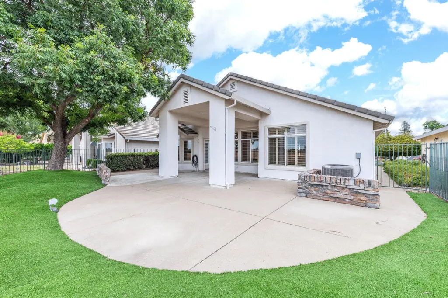
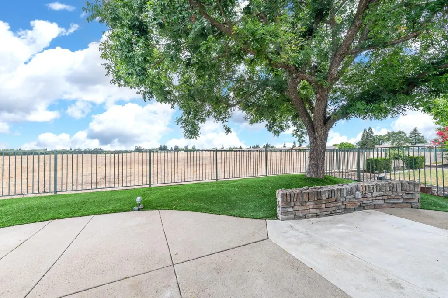
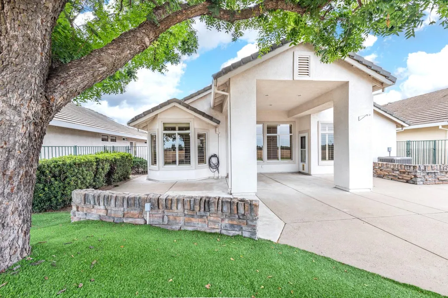
New flooring and fresh interior paint give this beautifully maintained Timberrose model in the highly sought-after Sun City Roseville 55+ community a fresh, inviting, move-in-ready feel. Thoughtfully designed with an open and spacious floor plan, this home offers comfort, privacy, and wonderful indoor and outdoor living. The home also features a newer HVAC system for added comfort and peace of mind.The spacious great room features a vaulted ceiling, creating an airy and open atmosphere. The two bedrooms and two full bathrooms are thoughtfully positioned on opposite sides of the home, providing excellent privacy for both residents and guests.The kitchen is bright and functional, featuring granite countertops, attractive stainless-steel appliances, and plenty of workspace for everyday cooking or entertaining. Plantation shutters add timeless style and appeal throughout the home.The primary suite is a relaxing retreat with a private door leading directly to the backyard, providing convenient access to the outdoor living space. Situated on a preserve lot, the backyard offers an open and peaceful setting with low-maintenance landscaping, allowing you to spend less time on yard work and more time enjoying your home. Enjoy the outdoors from the large front and rear patios, perfect for morning coffee, relaxing, or entertaining friends and family. The spacious backyard provides a wonderful sense of openness and privacy.The two-car garage offers excellent storage with plenty of built-in cabinets, keeping everything organized while providing convenient parking.This wonderful home combines fresh updates, a desirable floor plan, a private preserve setting, and easy-care outdoor livingall within the exceptional Sun City Roseville 55+ lifestyle community.
| Price History | |
|---|---|
| 10/7/2026 | Listed $537,500 |
| 11/4/2026 | 3$524,000 |
General Features
| Sewer | Public Sewer |
|---|---|
| Heating | Central |
| Cooling | Ceiling Fan(s),Central |
| Utilities | Public,Sewer In & Connected |
| Roof | Tile |
| Appliances | Free Standing Gas Range,Dishwasher,Microwave |
| HOA Fee | 702 |
| Garage Spaces | 2.0 |
| Patio/Porch Features | Front Porch,Back Porch,Covered Patio |
| Architectural Style | Contemporary |
| Restrictions | Age Restrictions |
| Construction Materials | Stucco,Frame,Glass,Wood |
| Pets Allowed | Yes |
| Year Built | 1996 |
| Electric | 220 Volts in Laundry |
| View | Garden/Greenbelt |
| Stories Count | 1 |
| Property Subtype | Single Family Residence |
| Assoc Fee Paid Per | Quarterly |
| County | Placer |
| Property Type | Residential |
| Association Amenities | Pool,Clubhouse,Putting Green(s),Exercise Court,Exercise Room,Spa/Hot Tub,Golf Course,Tennis Courts,Greenbelt,Trails,Gym |
| HOA | Yes |
| Subdivision Name | Sun City Roseville |
| Full Baths | 2 |
| Close Price | 0.0 |
| Status | Active |
| Directions | Del Webb to Goose Meadows to Delta Breeze Lane |
| City | Roseville |
| Senior Community Y/N | Yes |
| High School District | Roseville Joint |
| Zoning Description | SFR |
| Open Parking Spaces | 0.0 |
| MLS Area | 12747 |
| Lot Size Square Feet | 5049.0 |
| Carport Spaces | 0.0 |
| Home Warranty Y/N | No |
| Standard Status | Active |
| Middle/Junior School District | Roseville City |
| Elementary School District | Roseville City |
| Year Built Source | Assessor Auto-Fill |
Interior Features
| Flooring | Laminate |
|---|---|
| Laundry Features | Laundry Closet |
| Total Bedrooms | 2 |
| Room Type | Kitchen,Laundry |
| LivingAreaSource | Assessor Auto-Fill |
| Kitchen Features | Pantry Cabinet,Granite Counter |
| Total Baths | 2 |
| Primary Bathroom Features | Shower Stall(s),Granite,Walk-In Closet |
| Living Room Features | Other |
| Dining Room Features | Breakfast Nook,Dining Bar |
| Primary Bedroom Features | Outside Access |
| Family Room Features | Cathedral/Vaulted,View |
| RoomBathsOtherFeatures | Tub w/Shower Over |
Exterior Features
| Fencing | Metal |
|---|---|
| Parking Features | Garage Door Opener,Garage Facing Front |
| Lot Features | Auto Sprinkler F&R,Grass Artificial,Greenbelt |
| Water Source | Public |
| Total Parking | 0.0 |
| Land Use | Residential |
| Foundation Details | Concrete,Slab |
| Spa | No |
| Lot Size Acres | 0.1159 |
| Private Pool | No |
| Lot Size Source | Assessor Auto-Fill |
| Builder Model | Timberrose |
| Road Responsibility | Public Maintained Road |
| Horse Y/N | No |
Amenities
- Foreclosure
- Views
- Short Sale
- New Construction
- Adult 55+
- Lease To Own
- No HOA Fees
- Furnished
- Primary On Main
- Air Conditioning
- Seller Finance
- Green
- Fixer Upper
- Horse
- Golf
- Fireplace
- Deck
- Garage
- Basement
- Pool
Property vs Single Family Average in 95747
Price
Year Built
Visits
In The Neighborhood
Open House
Roseville
$ 539,000
- Type
- Single Family
- Size
- 1,547 SqFt
- Rooms
- 2 Beds + 2 Baths
 KW Sac Metro
Open House
Roseville
$ 679,800
- Type
- Single Family
- Size
- 2,287 SqFt
- Rooms
- 3 Beds + 2.5 Baths
Keller Williams Realty
Open House
Roseville
$ 607,900
- Type
- Single Family
- Size
- 1,618 SqFt
- Rooms
- 2 Beds + 2 Baths
Coldwell Banker Sun Ridge Real Estate
Viewed
Roseville
$ 550,000
- Type
- Single Family
- Size
- 1,476 SqFt
- Rooms
- 2 Beds + 2 Baths
Keller Williams Realty
Open House
Roseville
$ 569,000
- Type
- Single Family
- Size
- 1,547 SqFt
- Rooms
- 2 Beds + 2 Baths
Keller Williams Realty
Viewed
Roseville
$ 525,000
- Type
- Single Family
- Size
- 1,547 SqFt
- Rooms
- 2 Beds + 2 Baths
Shelley Weisman, RE Broker
Open House
Roseville
$ 748,500
- Type
- Single Family
- Size
- 2,362 SqFt
- Rooms
- 3 Beds + 2.5 Baths
Realty ONE Group Complete
