
Open House Sat, Nov 7th 11:00 AM - 1:00 PM - Views - Golf Course - Primary on Main - Adult 55+
Address
5202 Green Grove Lane, Roseville, CA
Price
$ 679,800
Property Attributes
- MLS#226132422
- TypeSingle Family
- Listing Status Active
- CountyPLACER
- CityRoseville
- AreaRoseville
- NeighborhoodSun City Roseville
- Zip95747
- StyleSingle Family Residence
- Year Built1997
- Price$ 679,800
- Bedrooms3
- Full Bathrooms2
- Half Bathrooms1
- Sqr Footage2287
- Lot Size0.1733 Acres
Data Source:
MetroList MLS
Property Description
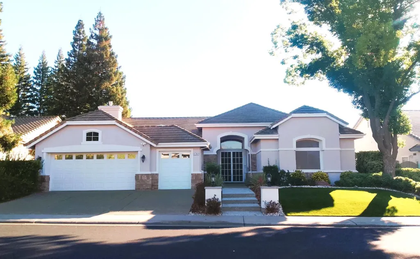
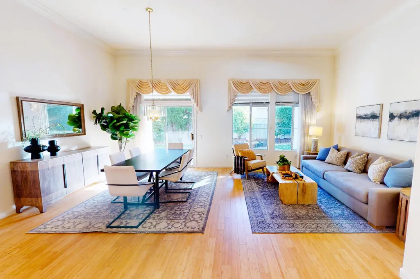
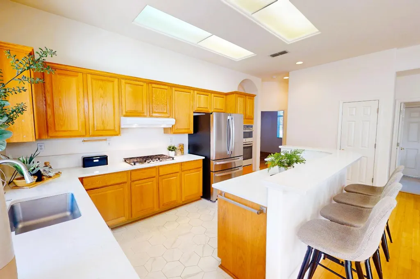
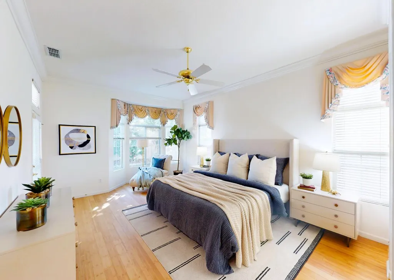
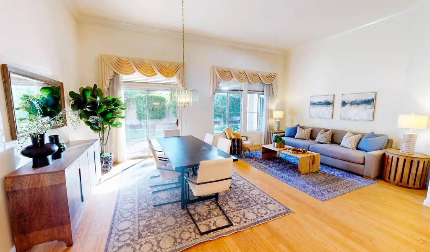
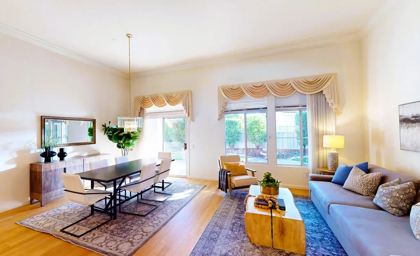
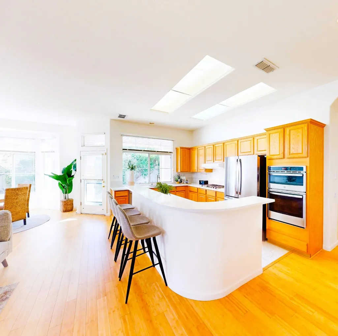
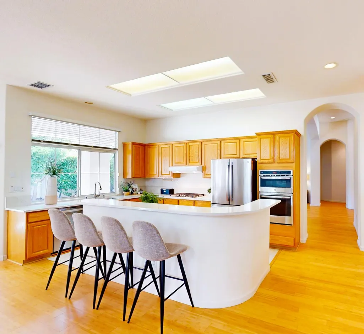
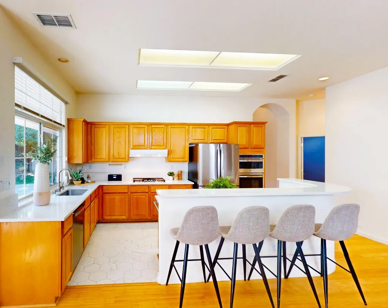
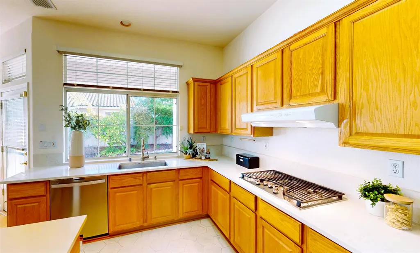
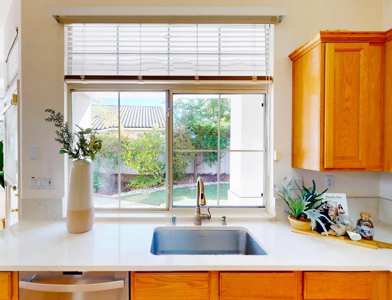
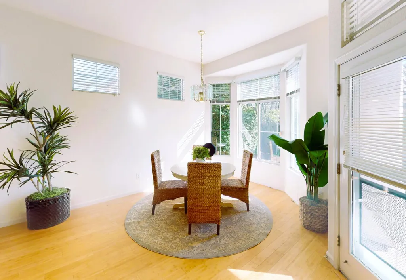
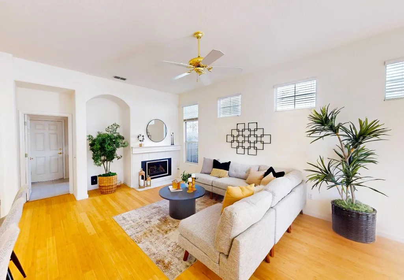
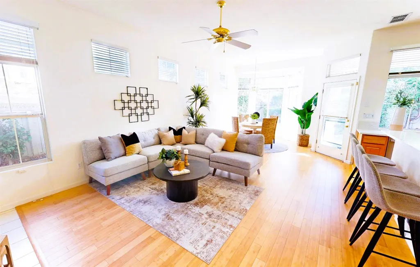
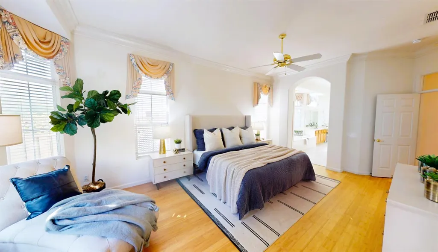
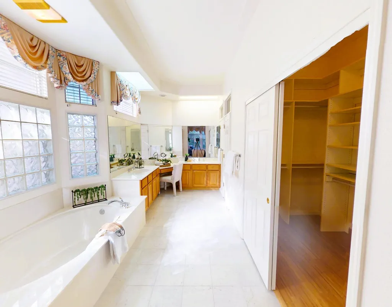
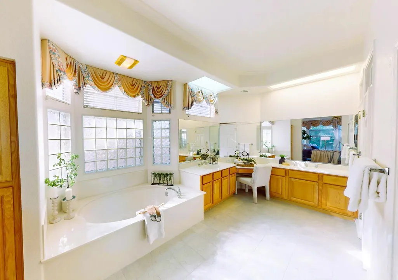
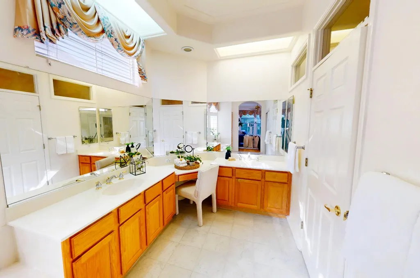
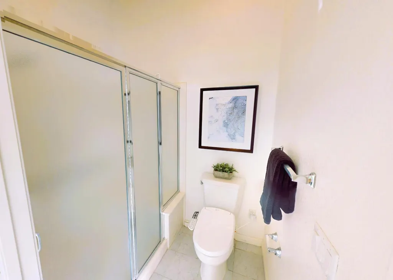
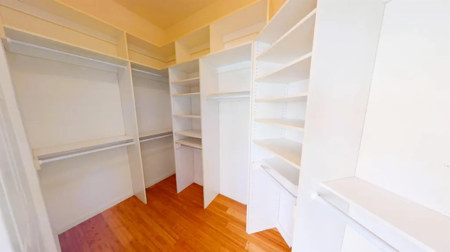
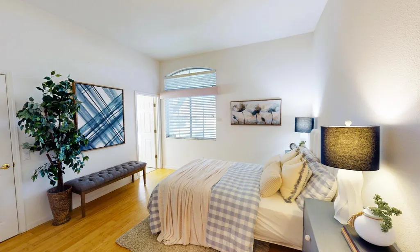
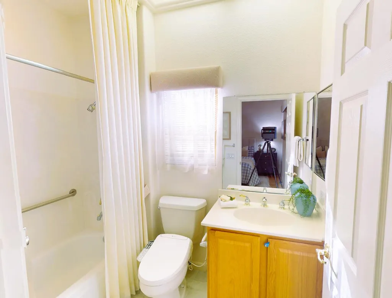
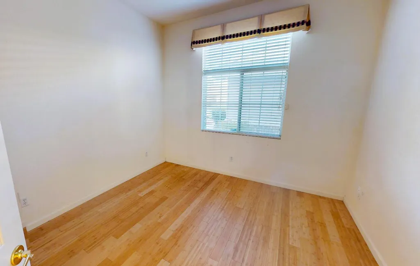
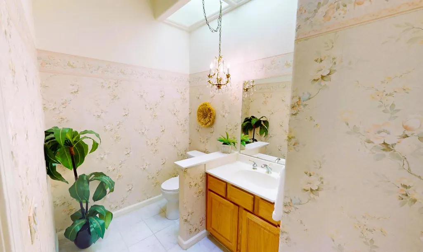
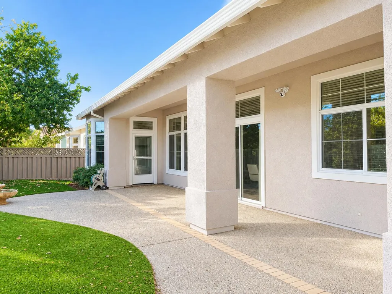
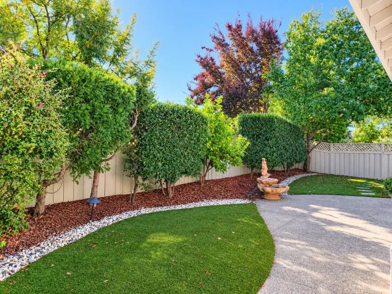
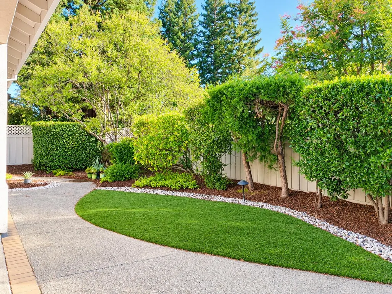
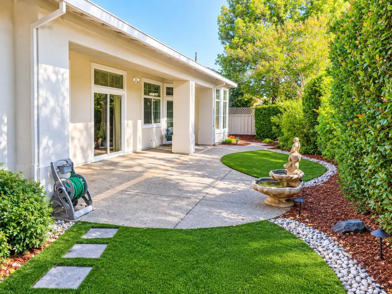
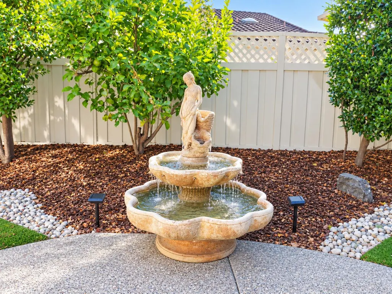
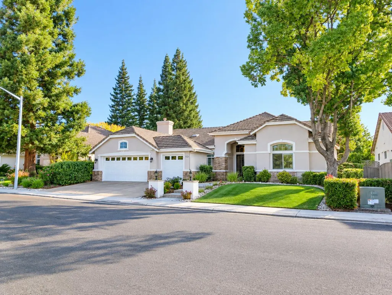
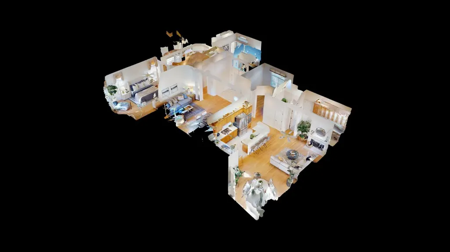
Updated 3-bedroom 2.5 bath in Sun City Roseville's 55+ active adult living community. This Spacious Delta Breeze model has a formal dining and living area with a more casual open concept kitchen and family room. The bright open floor plan features bamboo and tile flooring throughout. The immaculate kitchen has Quartz countertops, stainless steel appliances, and a beautiful view of the backyard. Retreat to the spacious primary suite, the perfect place to unwind after a long day, with access to the backyard. Relax in the inviting spa - like primary bathroom showcasing a soaking tub, dual sinks, shower, and walk in closet. The two additional bedrooms can host family, guests, or a home office or den. Enjoy your evenings under the patio in the private backyard surrounded by mature landscaping and low maintenance artificial turf. Conveniently located close to golf, recreation, dining, and walking trails just minutes from your doorstep. Don't forget to click on the link for your private 3D tour!
| Price History | |
|---|---|
| 10/31/2026 | Listed $679,800 |
General Features
| Sewer | Public Sewer |
|---|---|
| Heating | Central,Fireplace Insert |
| Cooling | Ceiling Fan(s),Central,Whole House Fan |
| Utilities | Public |
| Roof | Tile |
| HOA Fee | 234 |
| Garage Spaces | 2.0 |
| Pool Features | Common Facility |
| Restrictions | Age Restrictions |
| Construction Materials | Stucco,Frame |
| Year Built | 1997 |
| Electric | 220 Volts |
| Stories Count | 1 |
| Property Subtype | Single Family Residence |
| Assoc Fee Paid Per | Monthly |
| County | Placer |
| Property Type | Residential |
| Association Amenities | Pool,Clubhouse,Recreation Facilities,Spa/Hot Tub,Golf Course,Tennis Courts,Greenbelt,Trails,Park |
| HOA | Yes |
| Subdivision Name | Sun City Roseville |
| Full Baths | 2 |
| Close Price | 0.0 |
| Status | Active |
| Directions | From Hwy 65,exit Pleasant Grove Blvd and head east. Turn right onto Sun City Blvd,then follow the signs to Sun City Roseville. Turn onto Rose Garden Ln,then turn onto Green Grove Ln. The property is |
| City | Roseville |
| Senior Community Y/N | Yes |
| High School District | Roseville Joint |
| Zoning Description | RES |
| Open Parking Spaces | 0.0 |
| MLS Area | 12747 |
| Lot Size Square Feet | 7549.0 |
| Carport Spaces | 0.0 |
| Home Warranty Y/N | No |
| Standard Status | Active |
| Middle/Junior School District | Dry Creek Joint |
| Elementary School District | Dry Creek Joint |
| Year Built Source | Assessor Auto-Fill |
Interior Features
| Flooring | Bamboo,Tile |
|---|---|
| Total Fireplaces | 1 |
| Fireplace Features | Insert,Family Room,Gas Piped |
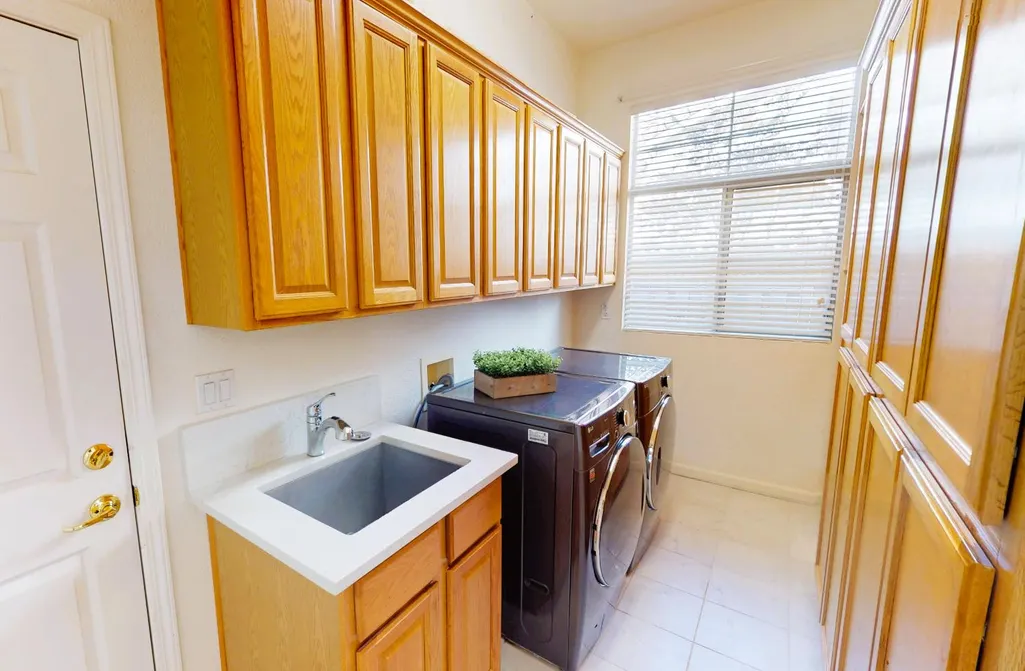
| Laundry Features | Inside Room |
| Total Bedrooms | 3 |
| LivingAreaSource | Assessor Auto-Fill |
| Kitchen Features | Breakfast Area,Pantry Closet,Quartz Counter,Island,Kitchen/Family Combo |
| Total Baths | 3 |
| 1/2 Baths | 1 |
| Primary Bathroom Features | Shower Stall(s),Double Sinks,Soaking Tub,Walk-In Closet |
| Living Room Features | Great Room |
| Dining Room Features | Dining/Living Combo,Formal Area |
| Primary Bedroom Features | Outside Access,Sitting Area |
| RoomBathsOtherFeatures | Tub w/Shower Over |
Exterior Features
| Parking Features | Attached |
|---|---|
| Lot Features | Auto Sprinkler F&R,Grass Artificial,Low Maintenance |
| Water Source | Public |
| Total Parking | 0.0 |
| Foundation Details | Slab |
| Spa | No |
| Lot Size Acres | 0.1733 |
| Private Pool | Yes |
| Lot Size Source | Assessor Auto-Fill |
| Builder Model | Delta Breeze |
| Horse Y/N | No |
Amenities
- Foreclosure
- Views
- Short Sale
- New Construction
- Adult 55+
- Lease To Own
- No HOA Fees
- Furnished
- Primary On Main
- Air Conditioning
- Seller Finance
- Green
- Fixer Upper
- Horse
- Golf
- Fireplace
- Deck
- Garage
- Basement
- Pool
Property vs Single Family Average in 95747
Price
Year Built
Visits
In The Neighborhood
Open House
Roseville
$ 539,000
- Type
- Single Family
- Size
- 1,547 SqFt
- Rooms
- 2 Beds + 2 Baths
 KW Sac Metro
Open House
Roseville
$ 607,900
- Type
- Single Family
- Size
- 1,618 SqFt
- Rooms
- 2 Beds + 2 Baths
Coldwell Banker Sun Ridge Real Estate
Viewed
Roseville
$ 550,000
- Type
- Single Family
- Size
- 1,476 SqFt
- Rooms
- 2 Beds + 2 Baths
Keller Williams Realty
Viewed
Roseville
$ 524,000
- Type
- Single Family
- Size
- 1,198 SqFt
- Rooms
- 2 Beds + 2 Baths
Realty ONE Group Complete
Open House
Roseville
$ 569,000
- Type
- Single Family
- Size
- 1,547 SqFt
- Rooms
- 2 Beds + 2 Baths
Keller Williams Realty
Viewed
Roseville
$ 525,000
- Type
- Single Family
- Size
- 1,547 SqFt
- Rooms
- 2 Beds + 2 Baths
Shelley Weisman, RE Broker
Open House
Roseville
$ 748,500
- Type
- Single Family
- Size
- 2,362 SqFt
- Rooms
- 3 Beds + 2.5 Baths
Realty ONE Group Complete
